Call 020 3633 9905
Request a quote
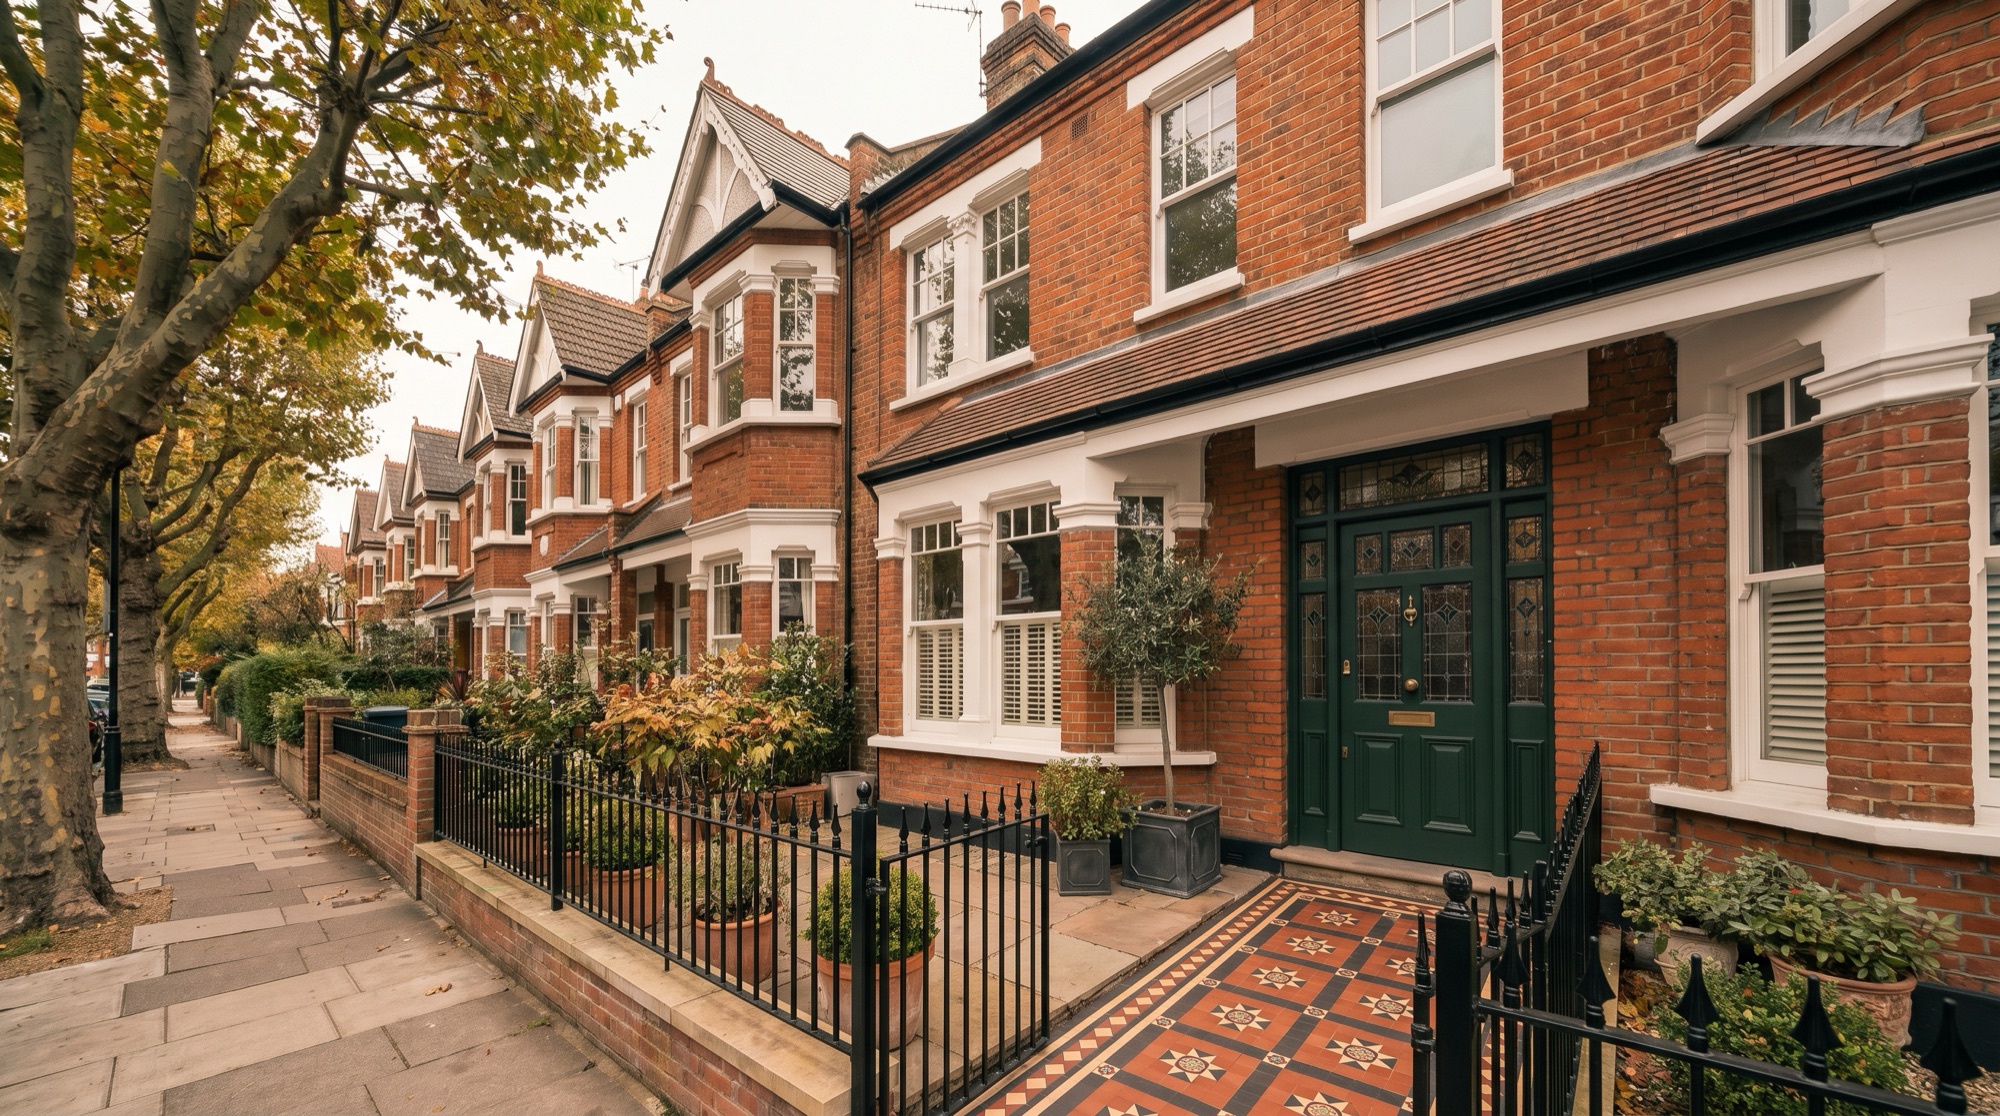
Kitchen fitters, bathroom fitters and builders for homes across Chingford, Highams Park, Chingford Mount and Chingford Hatch.
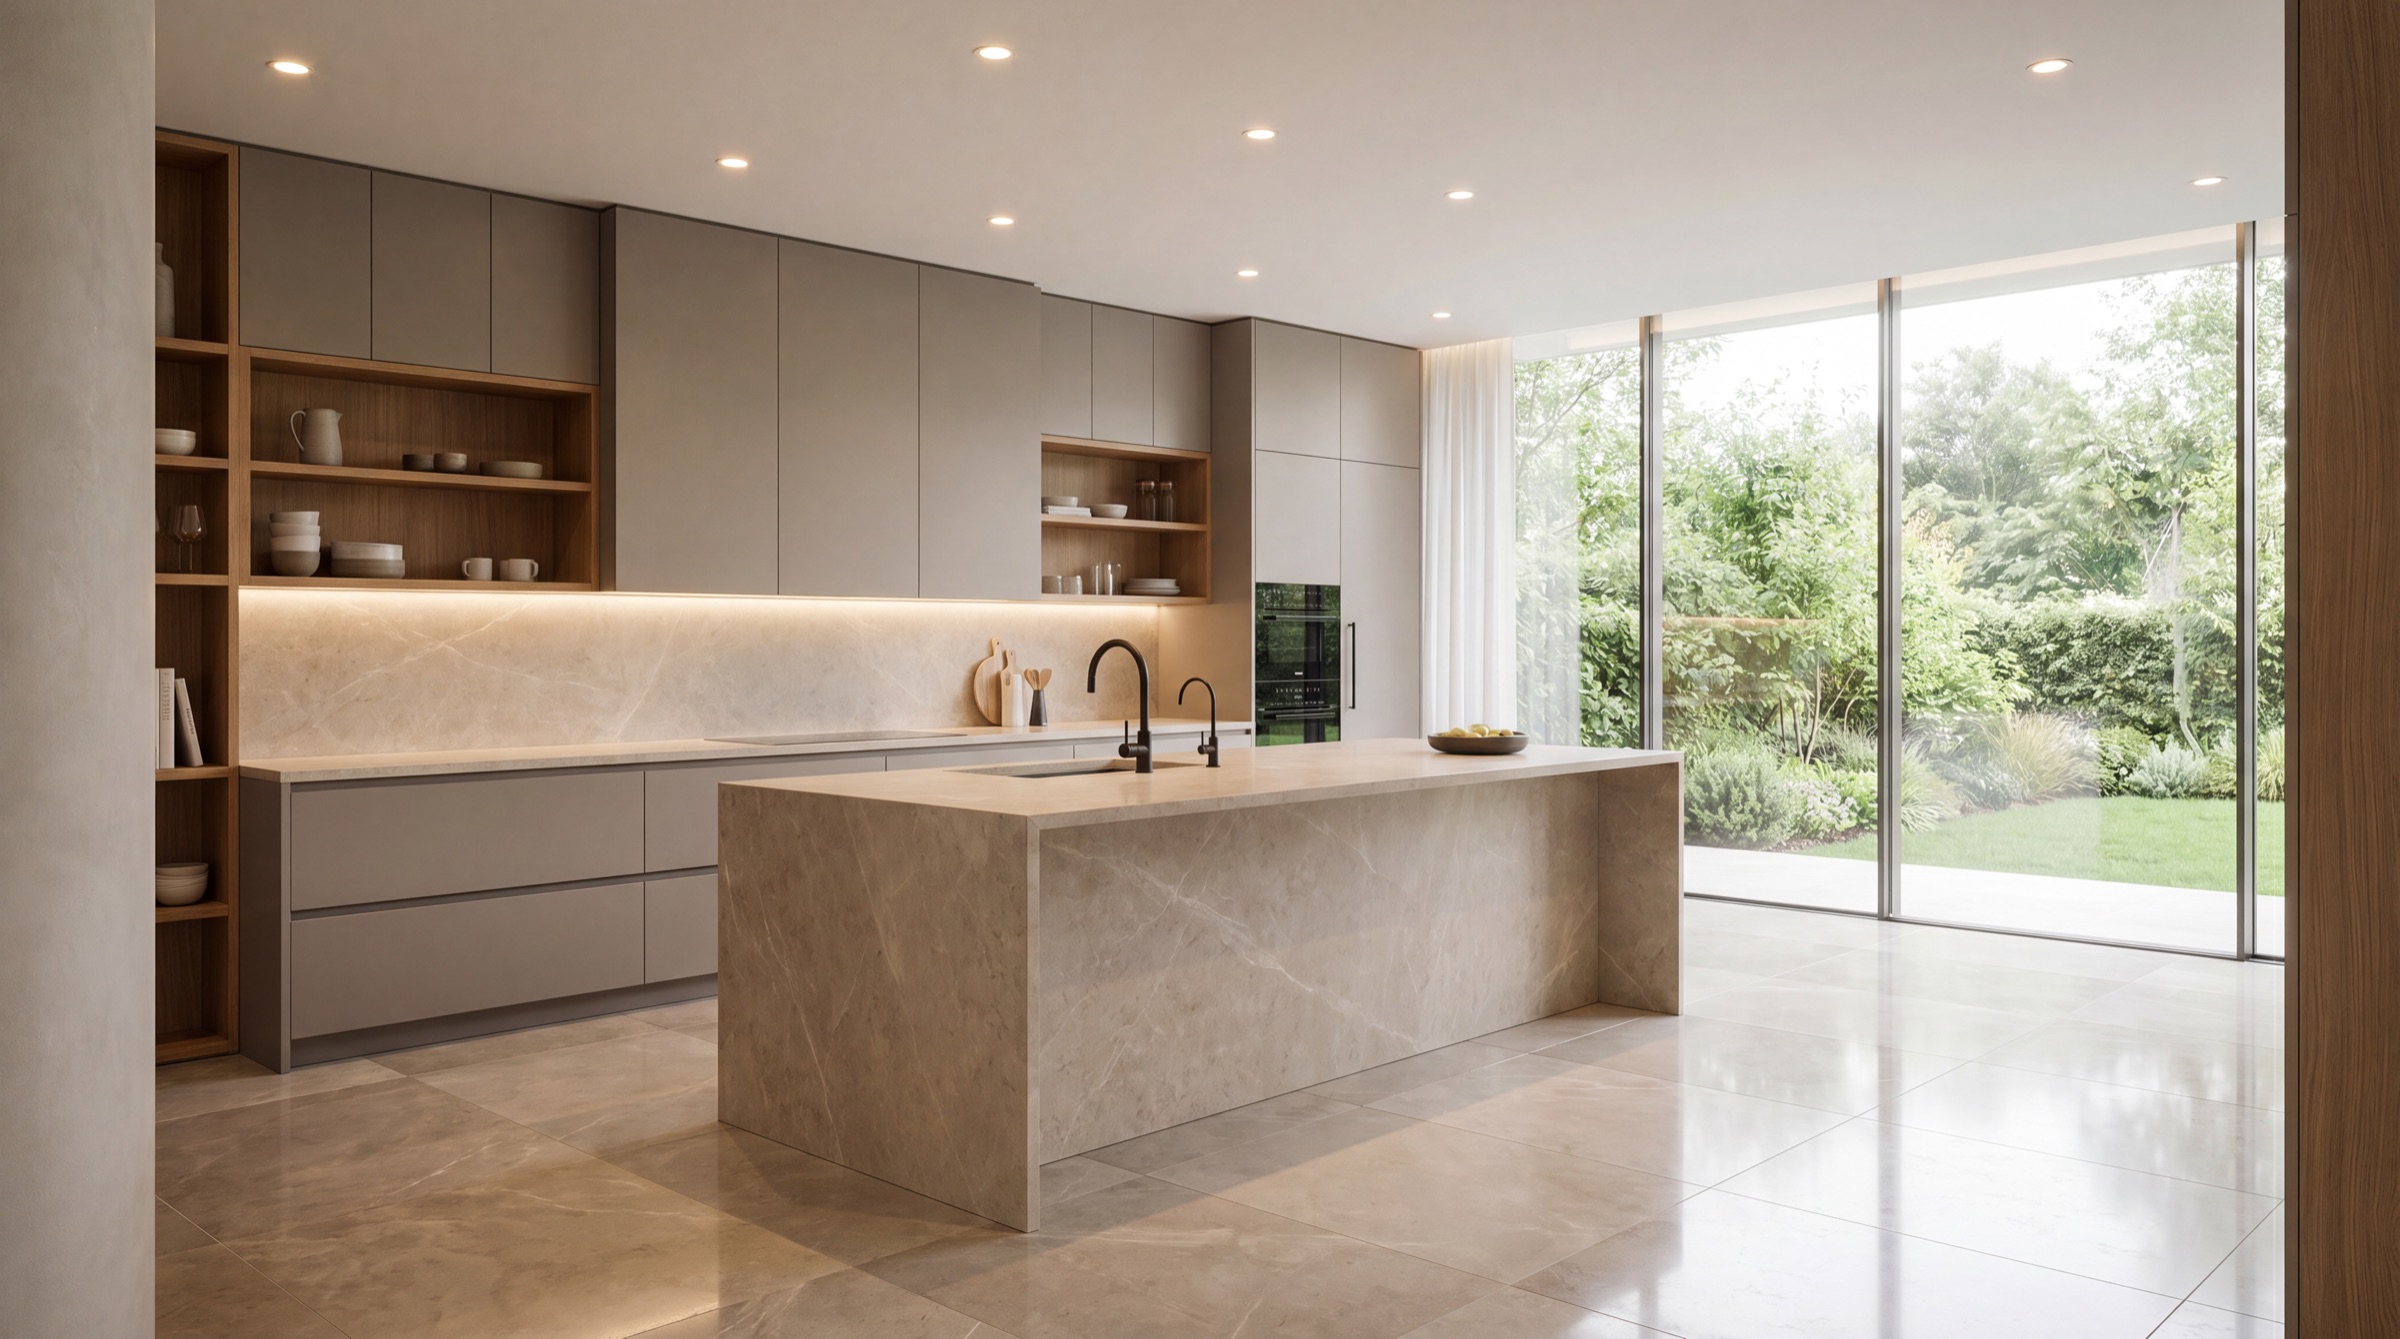
Chingford is a London borough address with an Essex edge, and the housing is mostly Victorian and Edwardian terraces alongside nineteen-thirties semis. In the terraces the kitchen is usually in a narrow rear addition, which is exactly where most of our work in E4 starts.
Opening that rear addition into the main room, or squaring it off with a side return, changes a cramped galley into a proper kitchen and dining space. It is a well-trodden job on this kind of house and we have done a lot of them, but the detail differs every time depending on what is holding the back of the house up.
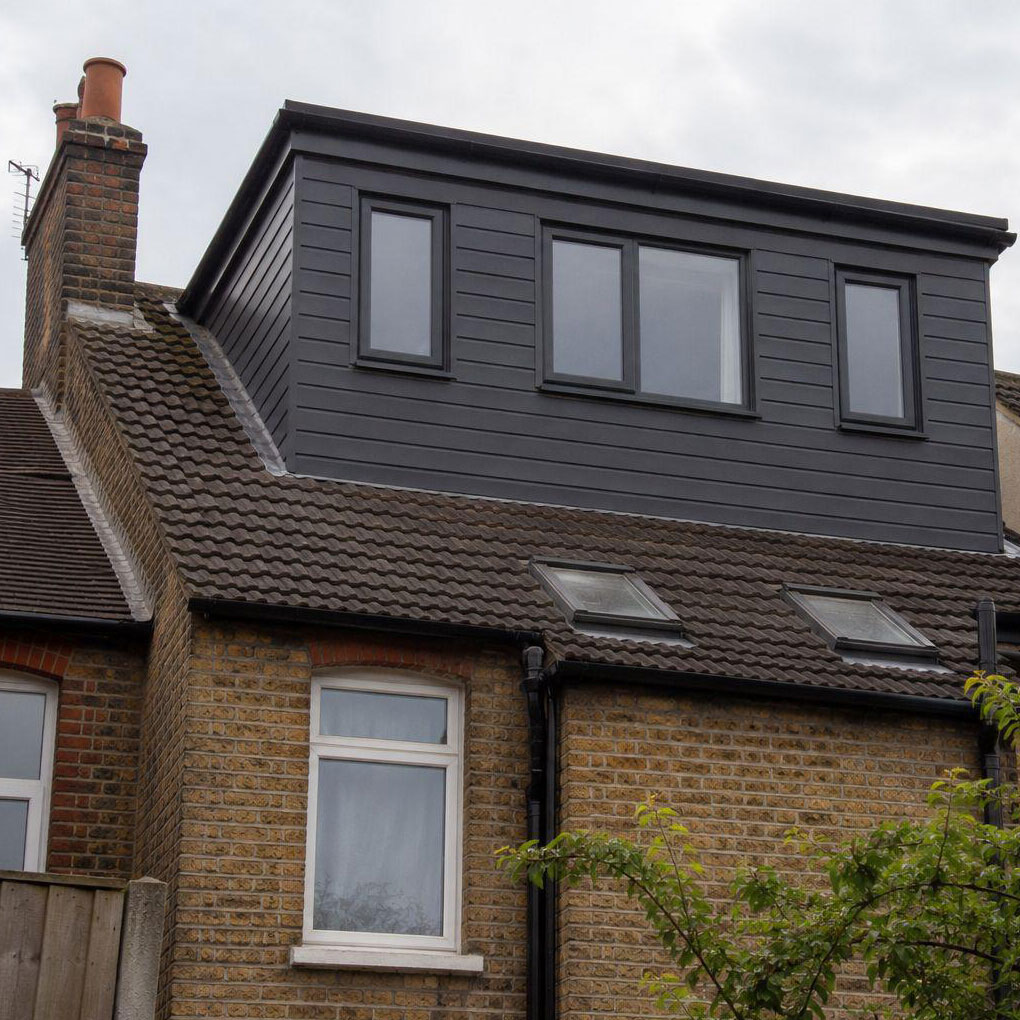
The Victorian and Edwardian roofs across Chingford generally convert well. An L-shaped dormer over the rear outrigger is the usual answer on a terrace, giving a double bedroom and a shower room without touching the footprint or the garden.
We also take on side-return and rear extensions, garage conversions and full house refurbishments across E4. Because Chingford sits in Waltham Forest, the planning position can differ from the Essex boroughs next door, and we will tell you which side of the line your project falls before you commit to anything.
On a terrace or a semi, almost any structural work involves the neighbour. Removing a chimney breast, putting a steel into a party wall or digging near a shared boundary all bring the Party Wall Act into play. It is straightforward if it is handled early and awkward if it is not.
We raise it at the quoting stage so the notices go out in good time, rather than stopping work three weeks in while paperwork catches up.
We also cover Highams Park, Woodford Green, Walthamstow and Waltham Abbey.
Chingford is denser than the rest of our patch. Terraces and semis through Chingford Mount, larger houses towards the Green and Ridgeway Park, and a lot of shared walls. Party walls and access shape most jobs here before anything else does.
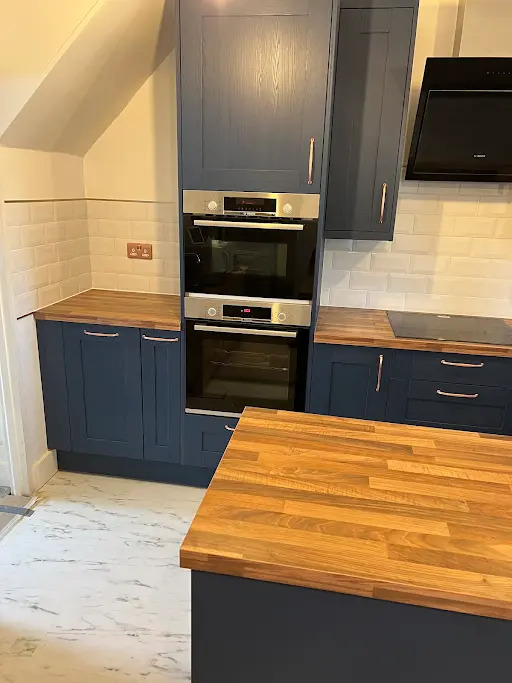
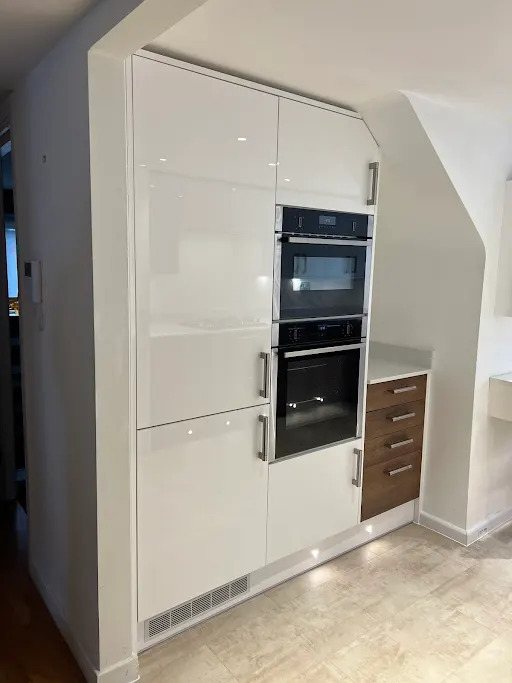
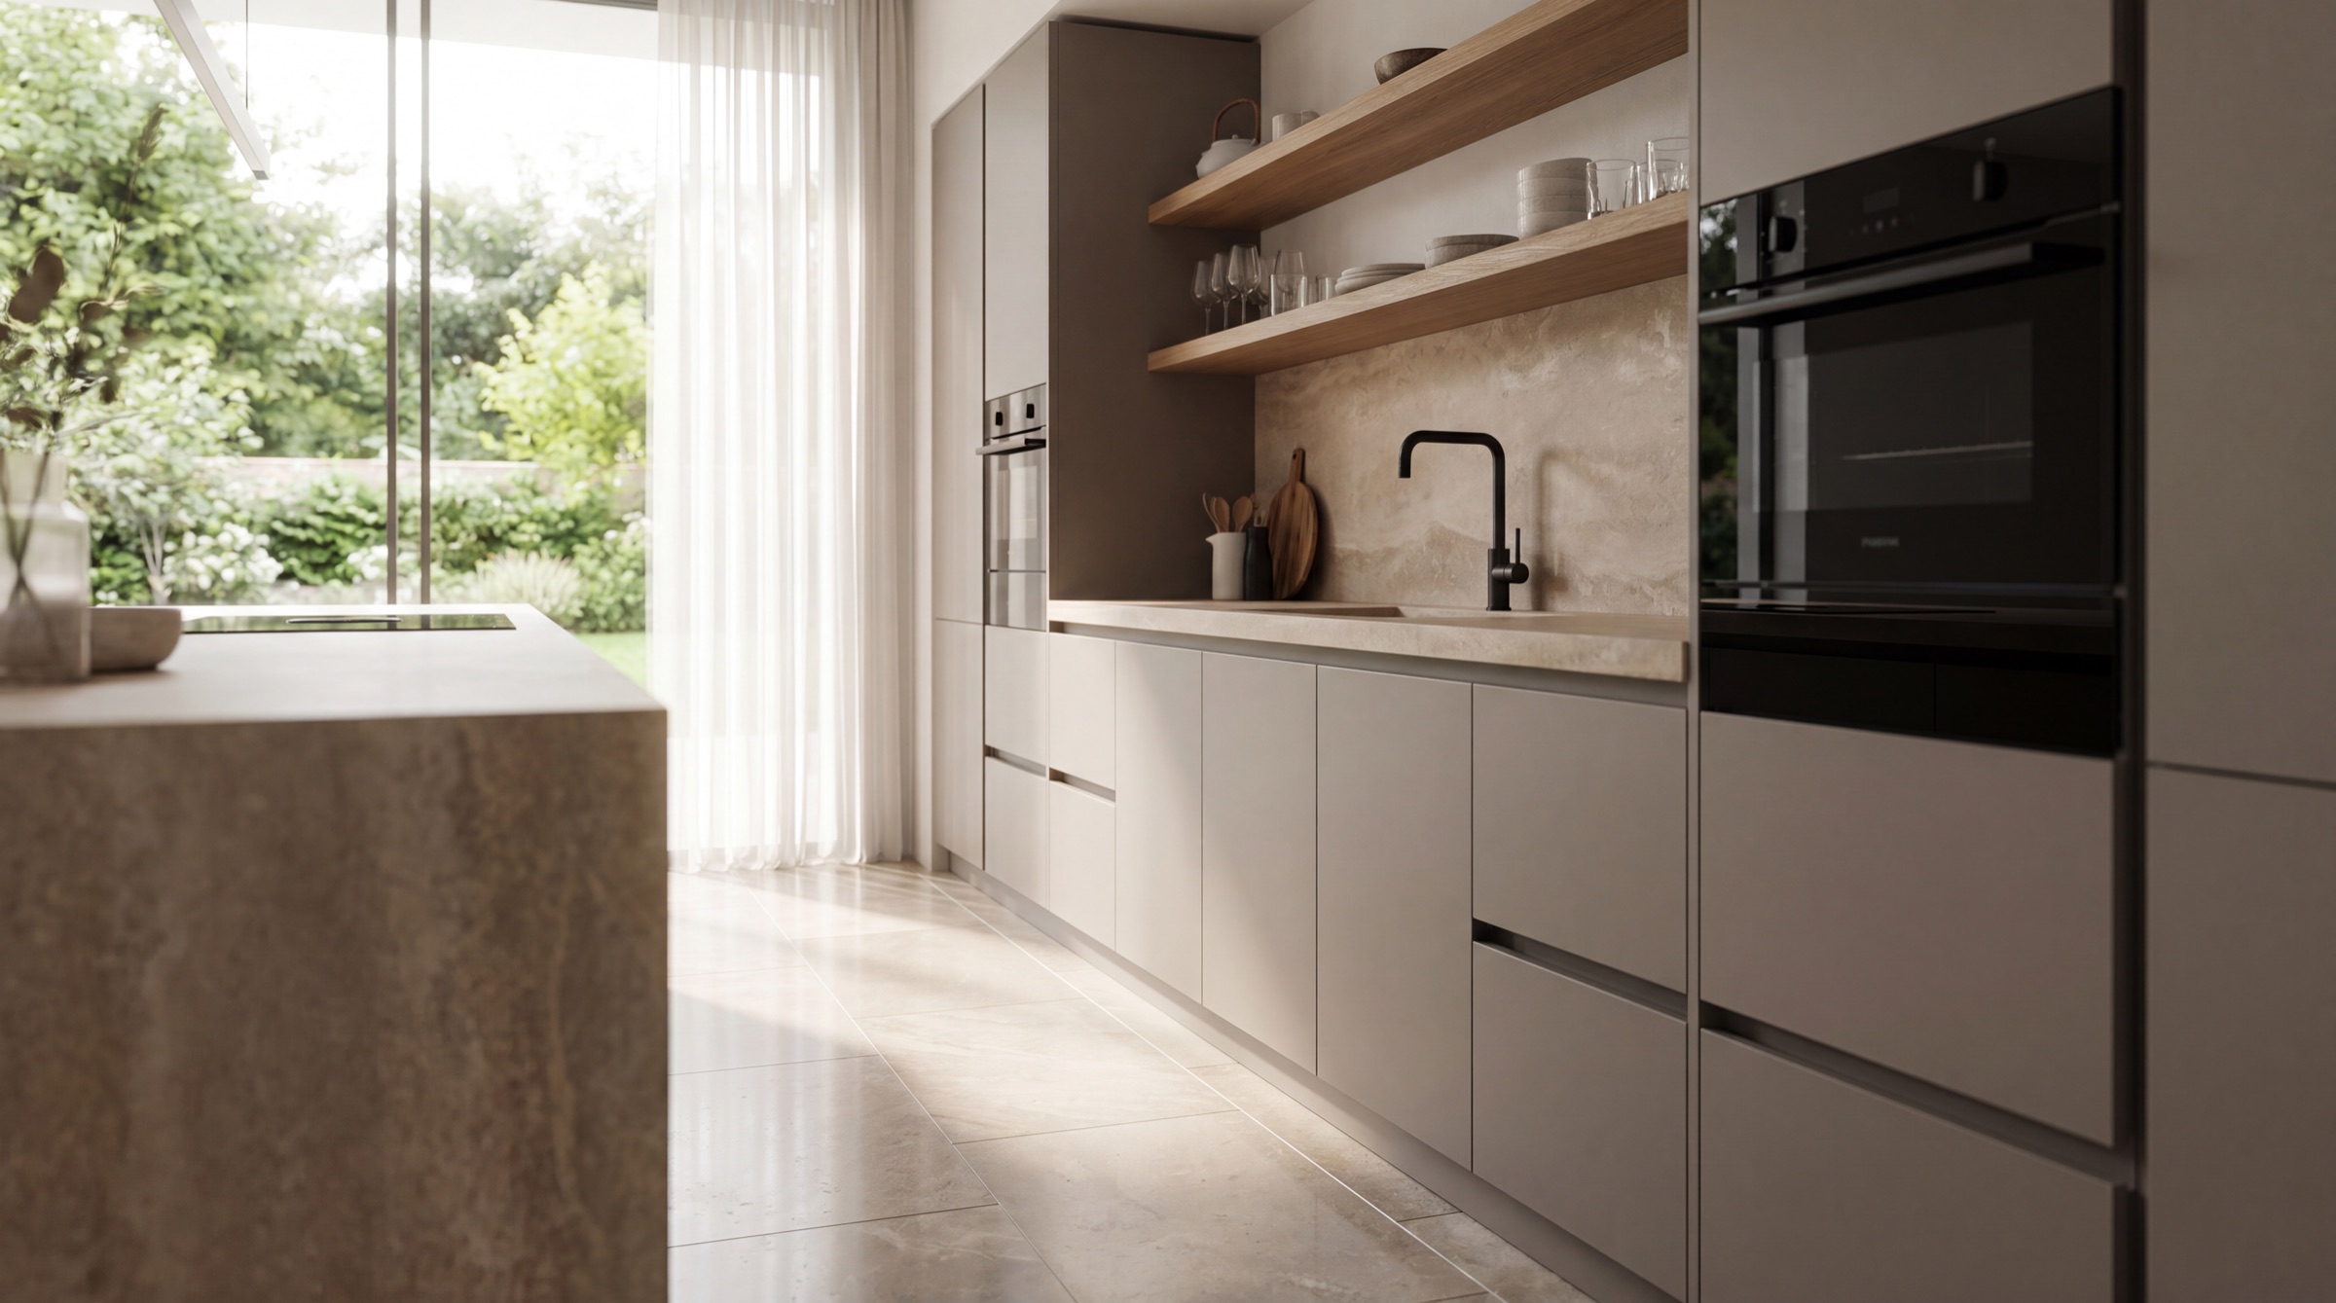
Space is the constraint in most E4 kitchens, so the design is about making a narrow room work rather than filling a large one. Slimmer units, a properly planned run and made-to-measure fillers instead of wasted gaps. We build the bespoke pieces in-house.
Terraced kitchens usually have one door in and one out, which makes a full strip-out disruptive. Where the layout works we refit rather than rip out, replacing doors, worktops and appliances and leaving the family with a working kitchen for most of it.
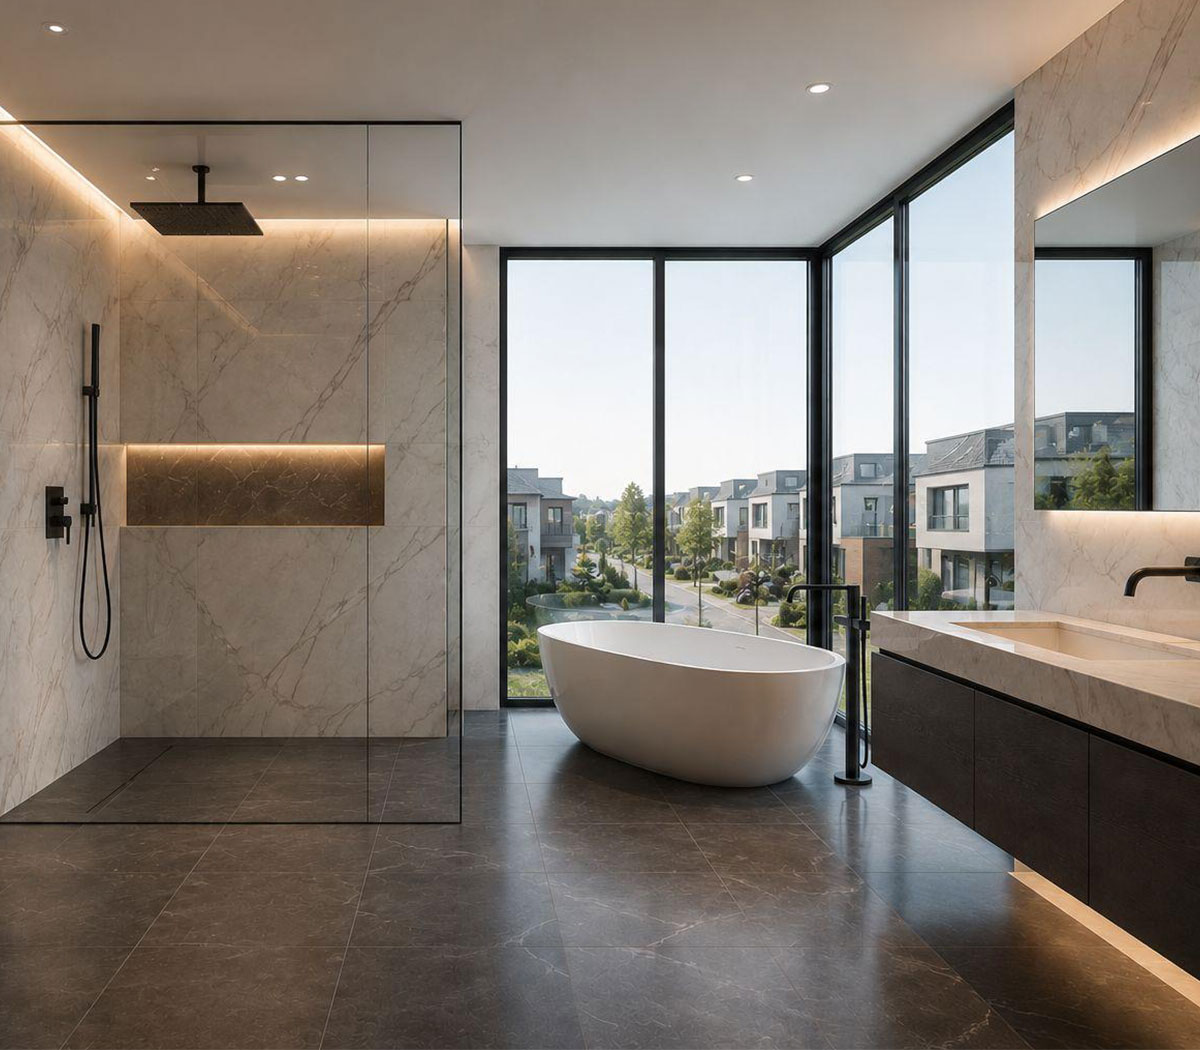
Chingford bathrooms are often small and above a neighbour, so soundproofing and getting the waste run right matter more than they would in a detached house. We deal with both properly rather than tiling over the problem.
A lot of E4 whole-house work is first-time buyers taking on something dated. Rewire, replaster, new kitchen and bathroom, done in one run while the house is empty, which is far cheaper than doing it a room at a time once you have moved in.
Terraces and semis in Chingford usually suit a rear dormer, and on a semi a hip-to-gable adds noticeably more. Party wall agreements are almost always needed here, and we handle that process rather than leaving it with you.
Gardens are shorter in E4, so a garden room has to earn its footprint. We keep the structure tight, insulate it properly and get the access right, which on a terrace usually means everything comes through the house.
Front doors on the Chingford terraces take a lot of weather and most are long overdue. We fit doors and windows and make the joinery where an opening has dropped out of square, which on houses of this age is more often than not.
Rear and side-return extensions are the usual route to a bigger kitchen in E4. Party wall notices, restricted access and neighbours close by all need managing, and we do that as part of the job rather than as your problem.
Get a free, no pressure quote for your Chingford home. We would be glad to help.