Call 020 3633 9905
Request a quote
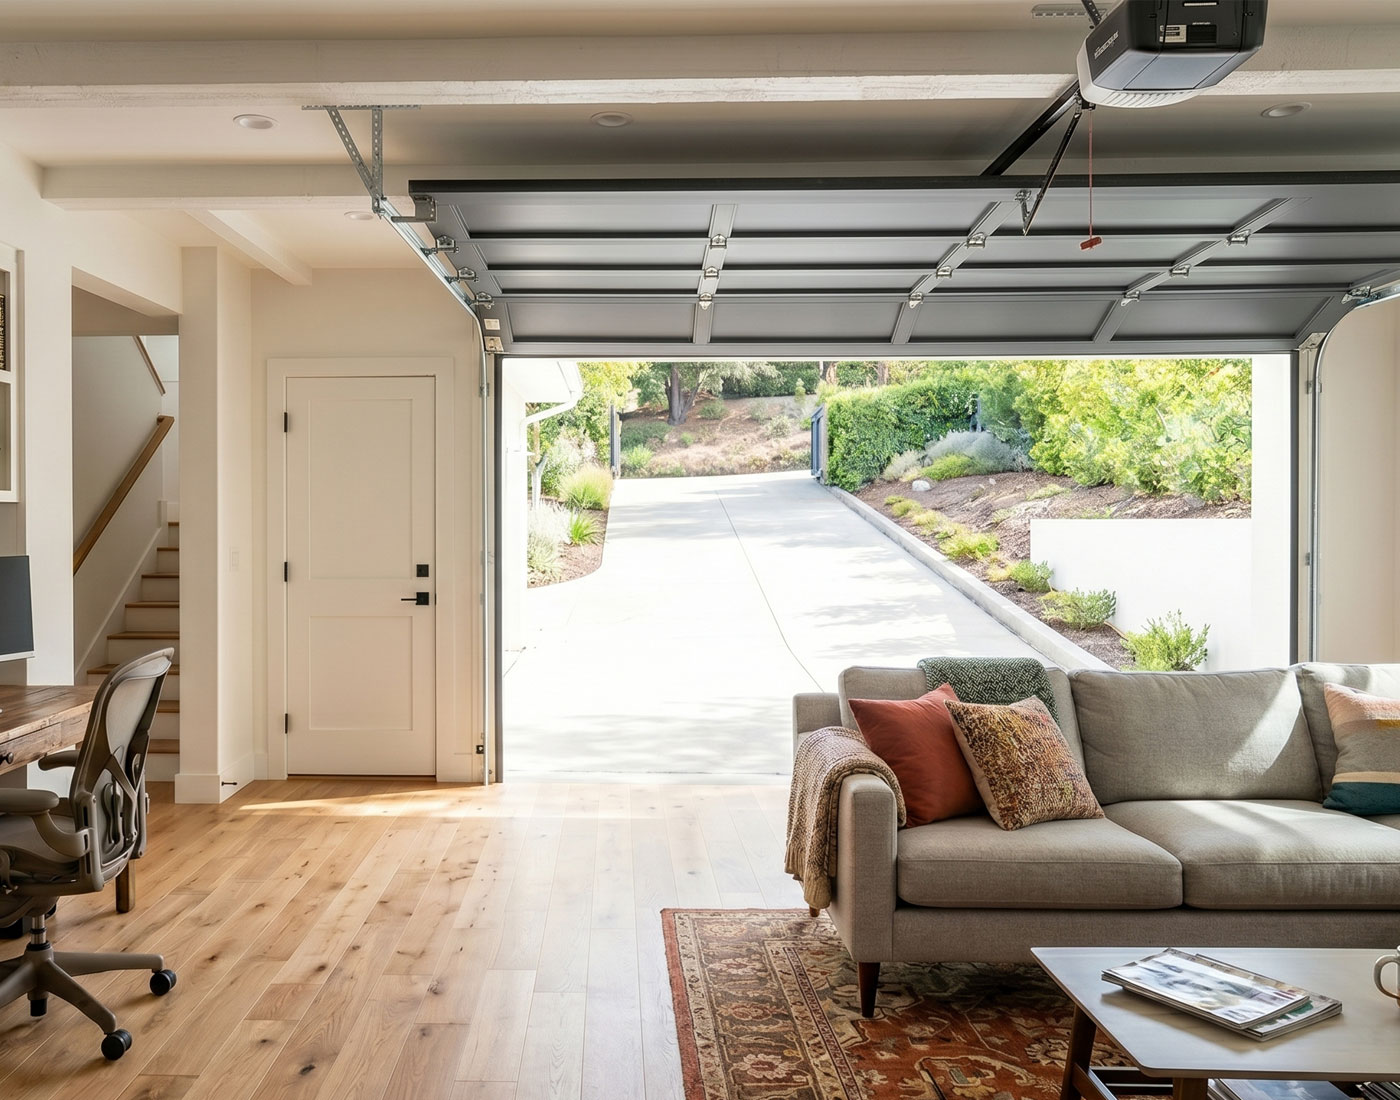
An attached or detached garage is often the most underutilised area of a residential property, frequently relegated to basic storage.
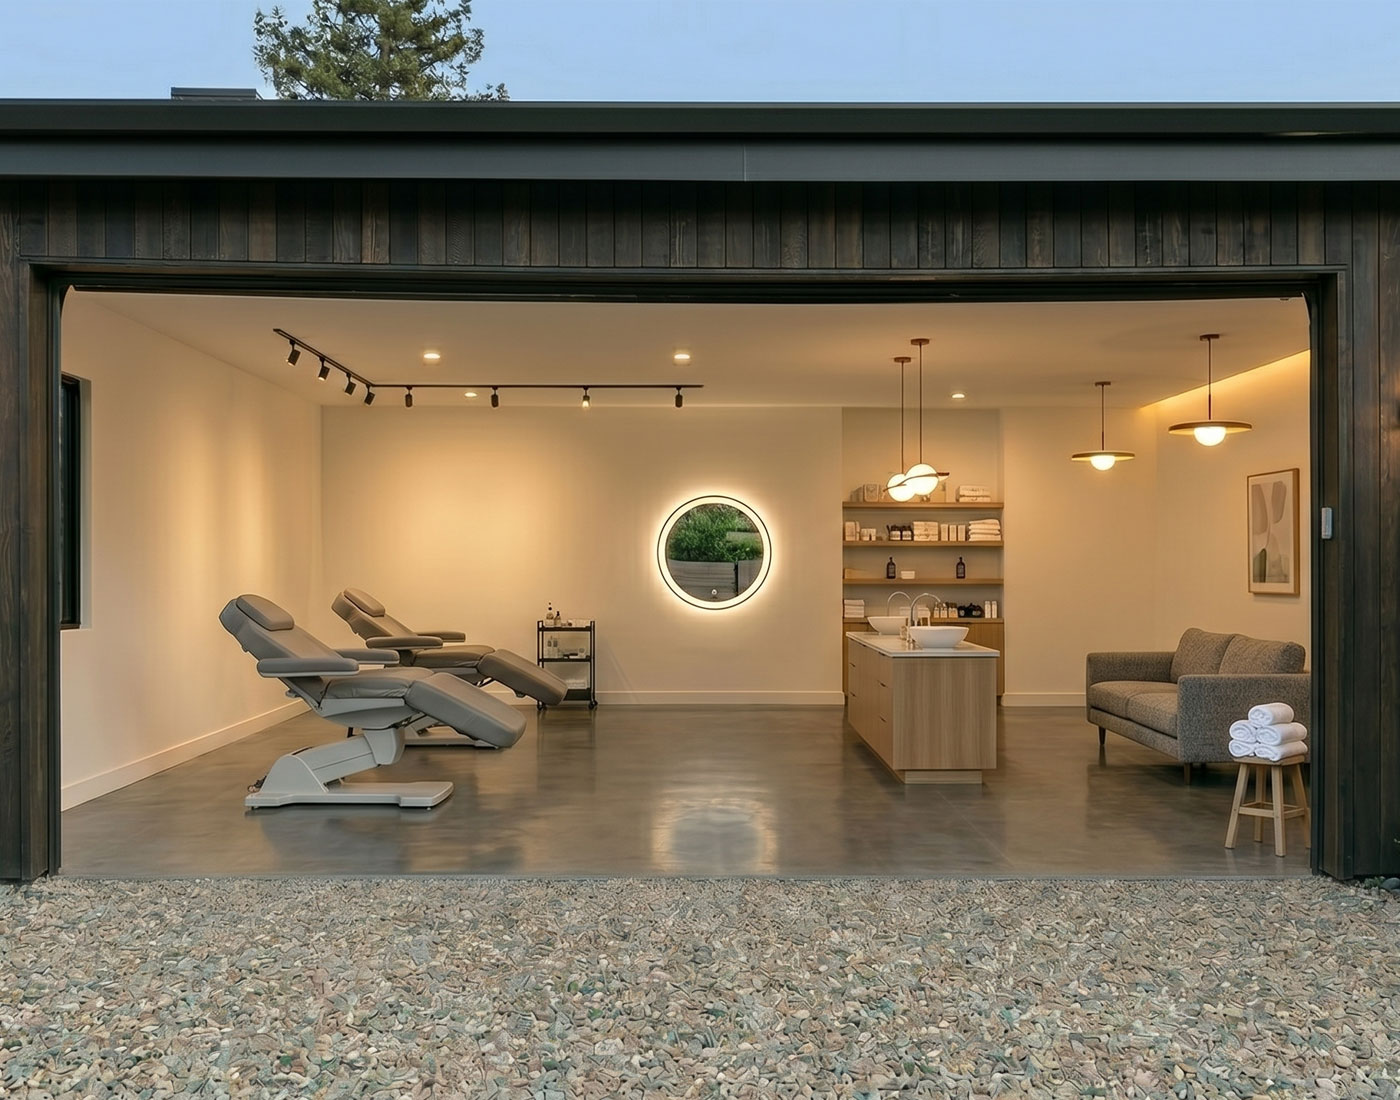
An attached or detached garage is often the most underutilised area of a residential property, frequently relegated to basic storage. Converting this concrete shell into a fully integrated living space is one of the fastest, most cost-effective methods to scale up your floor plan without sacrificing garden land. At MB Kitchens, we transform cold, damp garages across Romford, Upminster, Loughton, and Chingford into warm, structurally sound rooms that feel like a natural extension of your main house.
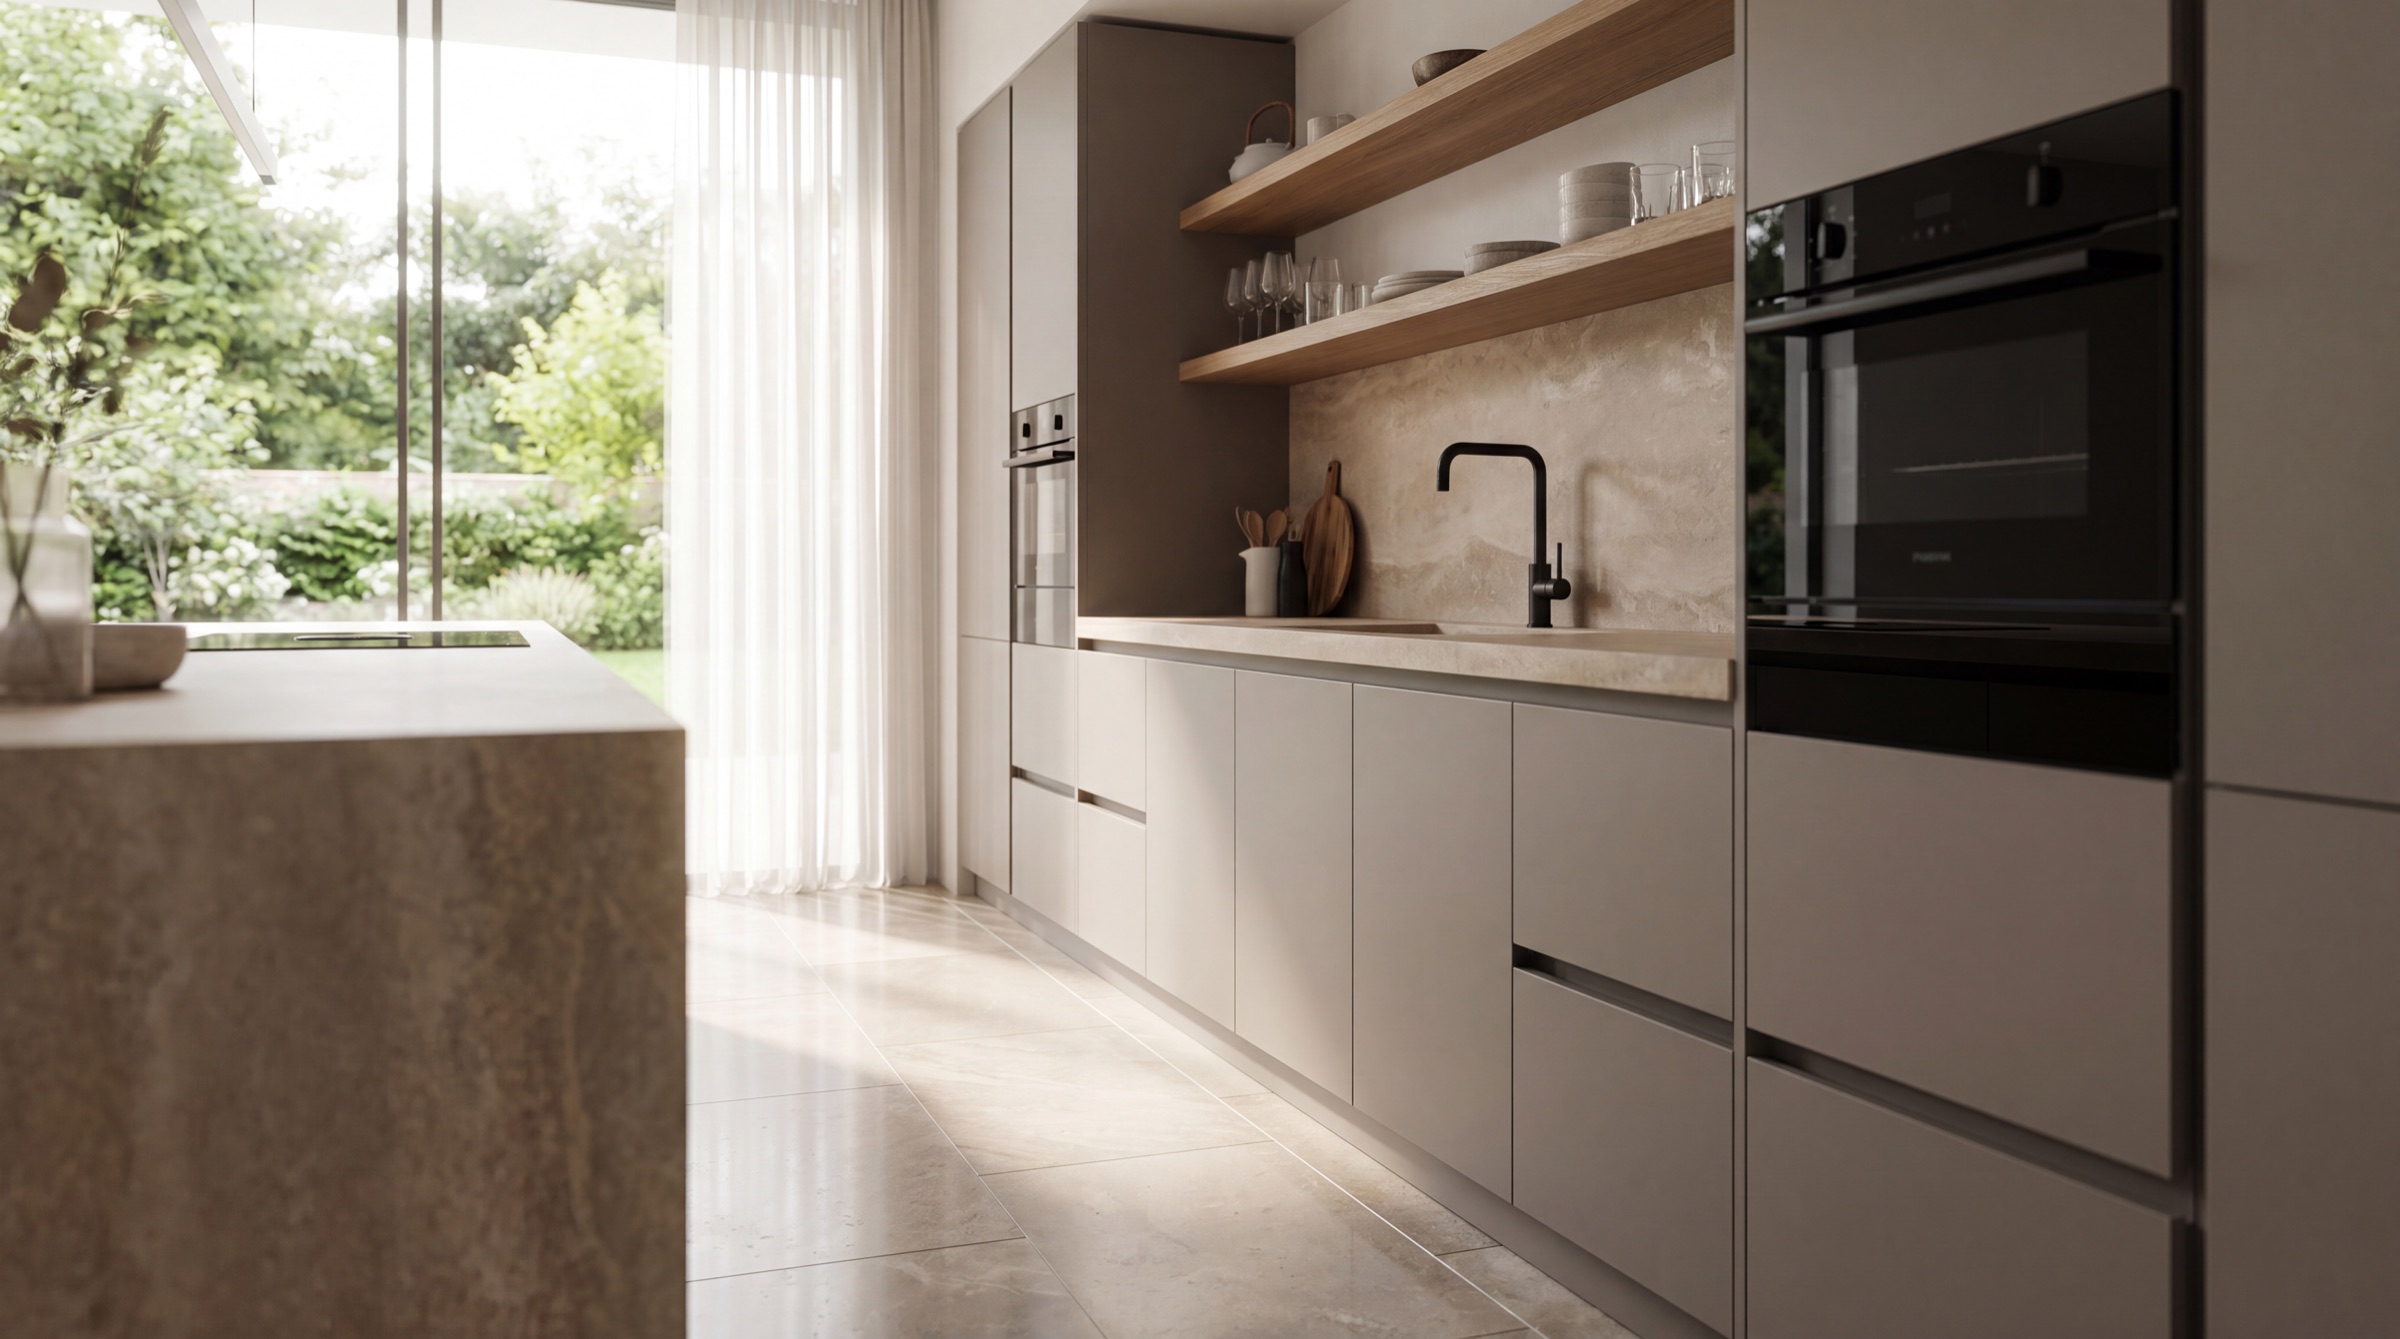
Standard garage floors are typically uninsulated concrete slabs laid at a lower level than the main property’s floorboards. Our structural team rectifies this by installing a heavy-duty liquid or sheet damp-proof membrane (DPM) to stop ground moisture from rising. We then lay thick rigid insulation boards before pouring a self-levelling concrete screed, ensuring the finished floor height aligns perfectly with your existing hallway or kitchen thresholds.
The most prominent structural modification involves removing the old up-and-over garage door and replacing it with a permanent, weatherproof external wall. We construct a secure concrete foundation across the threshold, build up matching facing brickwork, and tie it directly into your original masonry. Through our dedicated door & window installation services, we fit energy-efficient double glazing into the new opening to maximise natural daylight and secure the building envelope.
A garage conversion offers a blank canvas that can be adapted to resolve specific spatial shortages within your household. Depending on your property layout, the narrow, deep footprint of a standard garage can be structurally modified to serve various daily functions:
To make the converted room feel like an authentic part of your home, we manage all internal plumbing, heating, and electrical wiring modifications. We extend your existing central heating ring main to supply modern radiators or fit independent underfloor heating systems. If your project is part of a comprehensive full house refurbishment, we can break through the separating internal wall, installing structural steelwork to open the space entirely into your main living area.
Most standard garage conversions fall under Permitted Development rights, meaning they rarely require full local planning permission. However, structural elements such as ventilation, insulation depths, and fire escape provisions, must strictly comply with UK building regulations. Our team handles all necessary building control notifications and schedules on-site council inspections, ensuring your completed room is fully certified and legally compliant.
Ready to turn your unused garage into a functional, insulated living area? Contact MB Kitchens today to book your on-site structural property assessment and receive a clear, itemised written quote.
Free, no pressure visit across Romford, Upminster, Loughton, Chingford and nearby. Tell us what you are thinking and we will take it from there.