Call 020 3633 9905
Request a quote
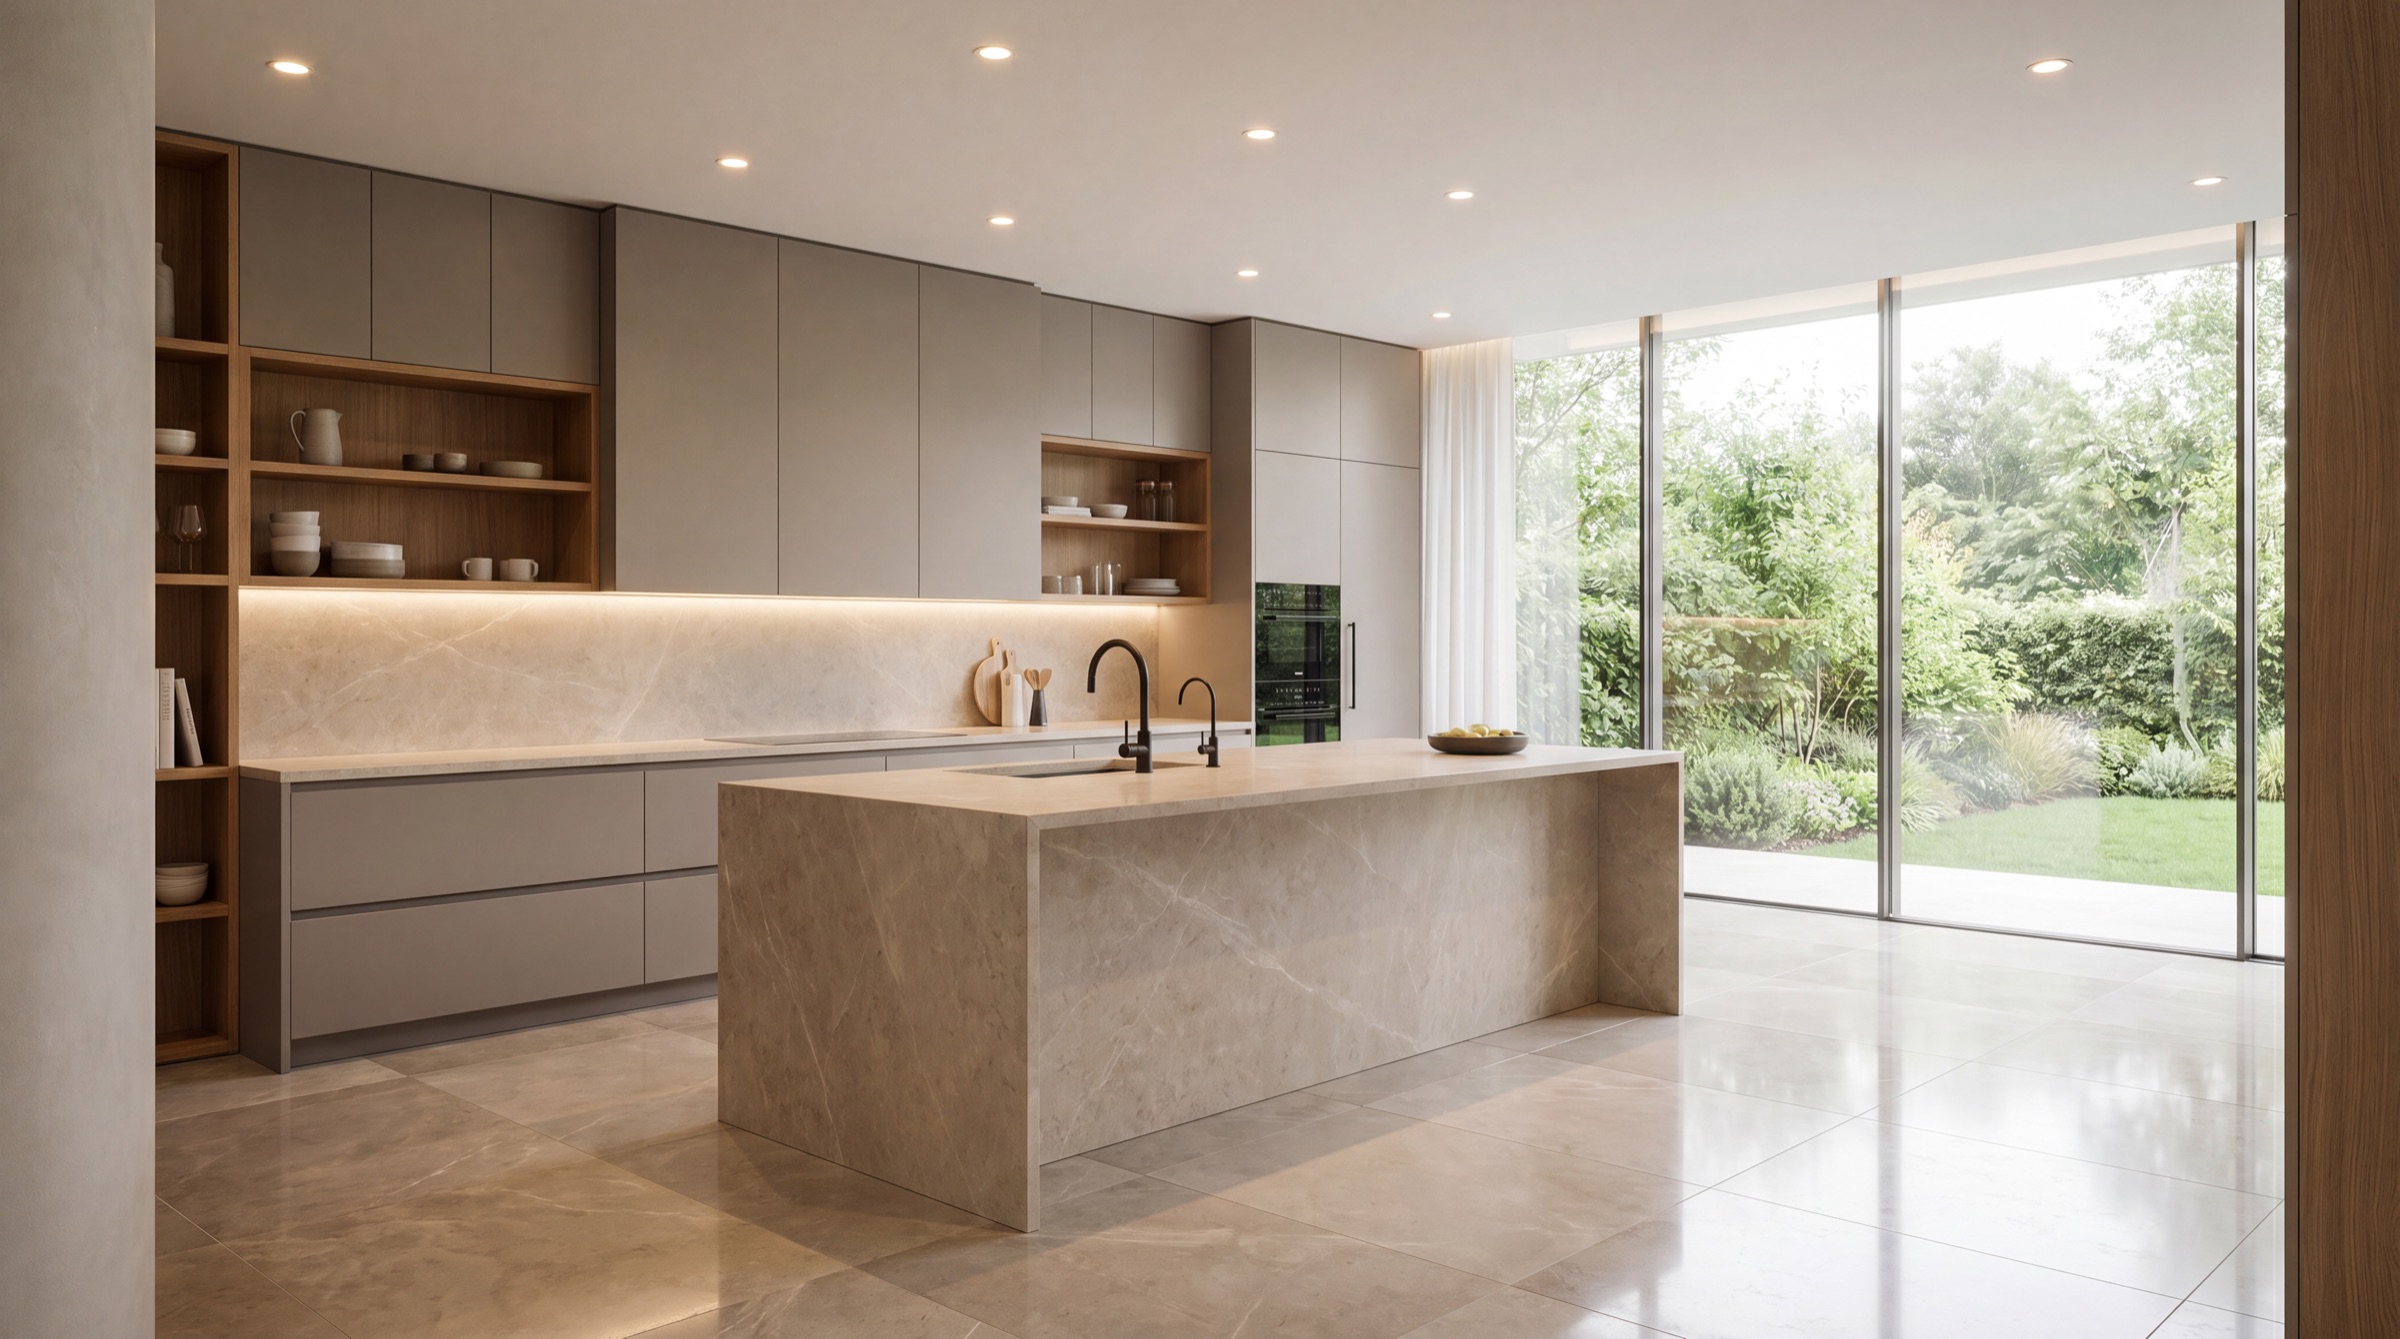
MB Kitchens provides dedicated kitchen remodelling services.
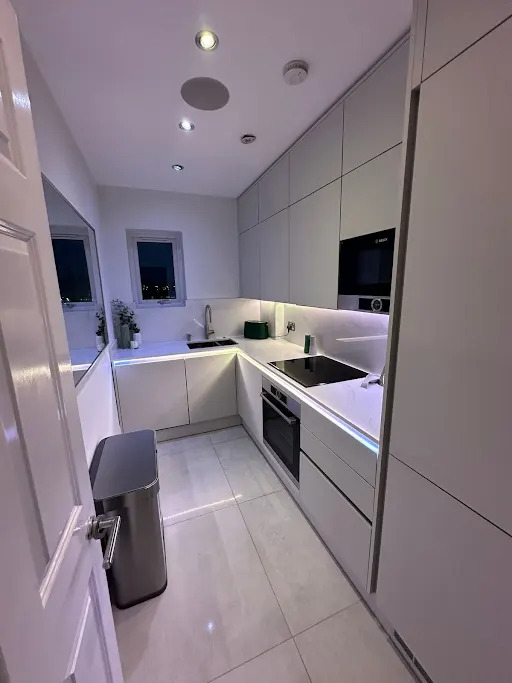
MB Kitchens provides dedicated kitchen remodelling services. We specialise in comprehensive Bespoke Kitchen Design & Installation, managing everything from the initial spatial layouts to the final structural finishes. Our team ensures that your new kitchen layout serves your specific household routine, focusing on efficient workspaces, clear thoroughfares, and long-term structural durability.
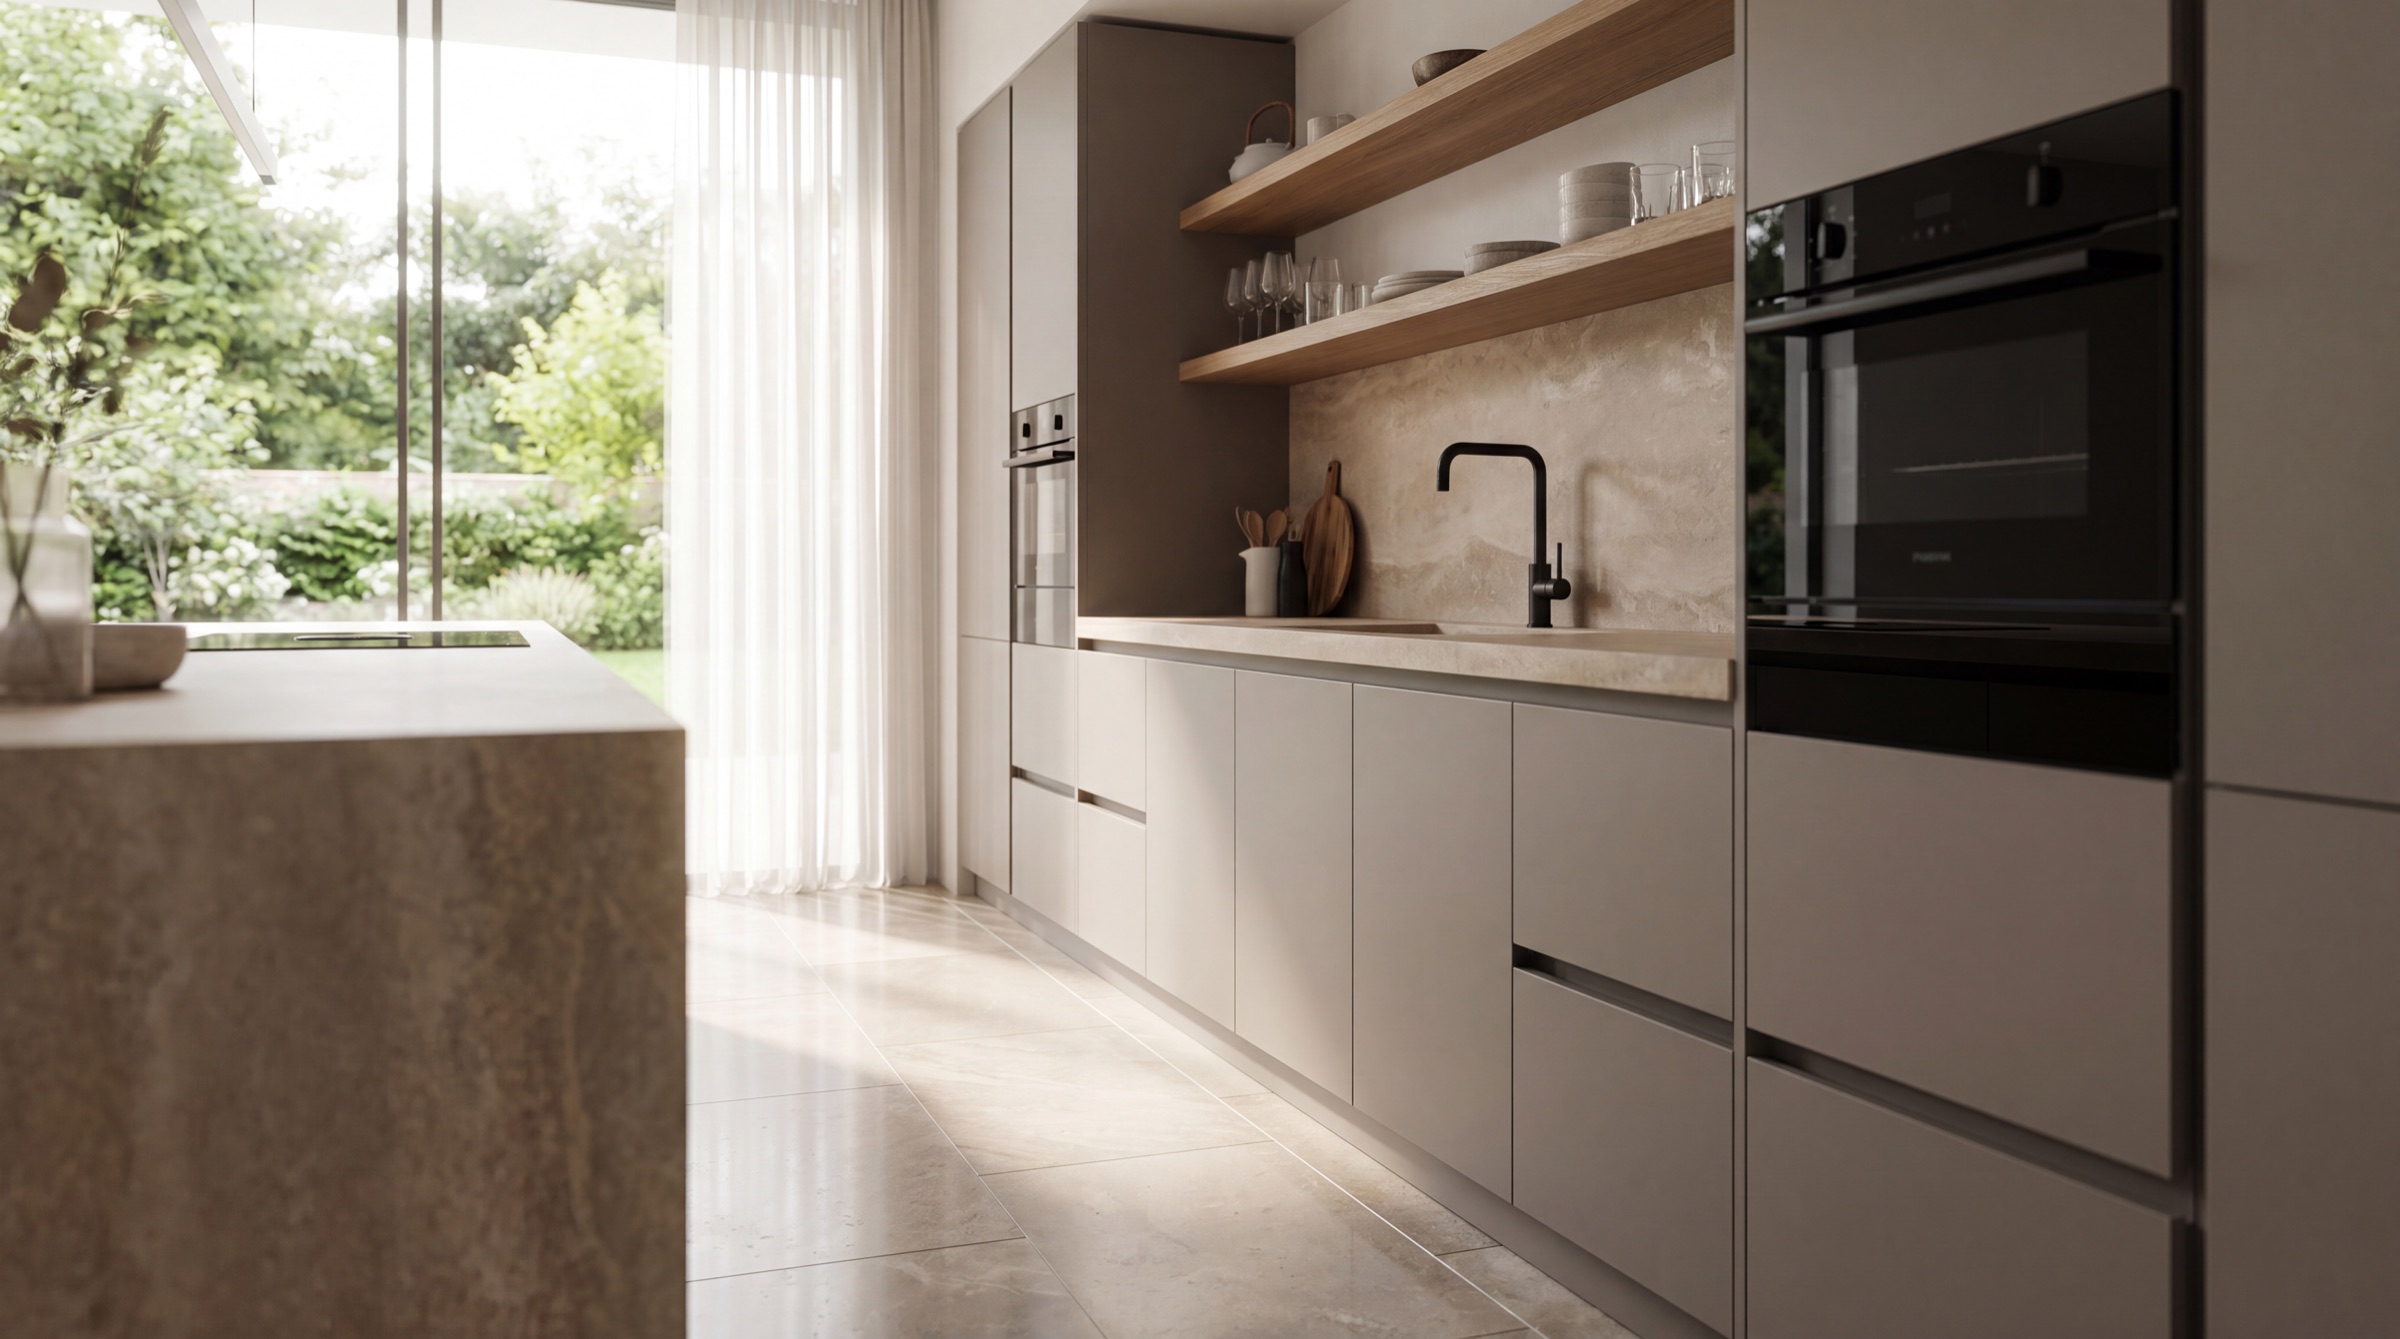
Whether you require a complete room strip-out or a targeted update of your existing footprint, our Kitchen Installation & Refurbishment services match your budget and structural scope. We handle the removal of old cabinetry, structural wall adjustments, plastering, and floor levelling before installing new units. This systematic approach guarantees that the underlying foundations of your kitchen are sound, level, and built to last for decades.
Every home has unique structural parameters and storage requirements, which is why our design phase focuses on exact measurements and customisation. We work with you to plan the classic kitchen work triangle, optimising the distance between your sink, cooker, and refrigerator. Our technical drawings detail exact appliance integrations, lighting layouts, and plumbing configurations before any physical building work commences on-site.
A successful kitchen fitting requires accurate trade coordination, which our team manages entirely in-house. We handle all necessary infrastructure modifications, including moving gas lines, installing dedicated electrical ring mains for heavy appliances, and routing new waste pipes. By aligning all plumbing, heating, and electrical work to current UK building regulations, we eliminate the need for you to hire independent subcontractors.
We source durable components engineered to withstand daily wear, high traffic, and moisture levels. Our installations incorporate practical storage mechanisms that maximise every cubic inch of your cabinet space. Key options available within our installation portfolio include:
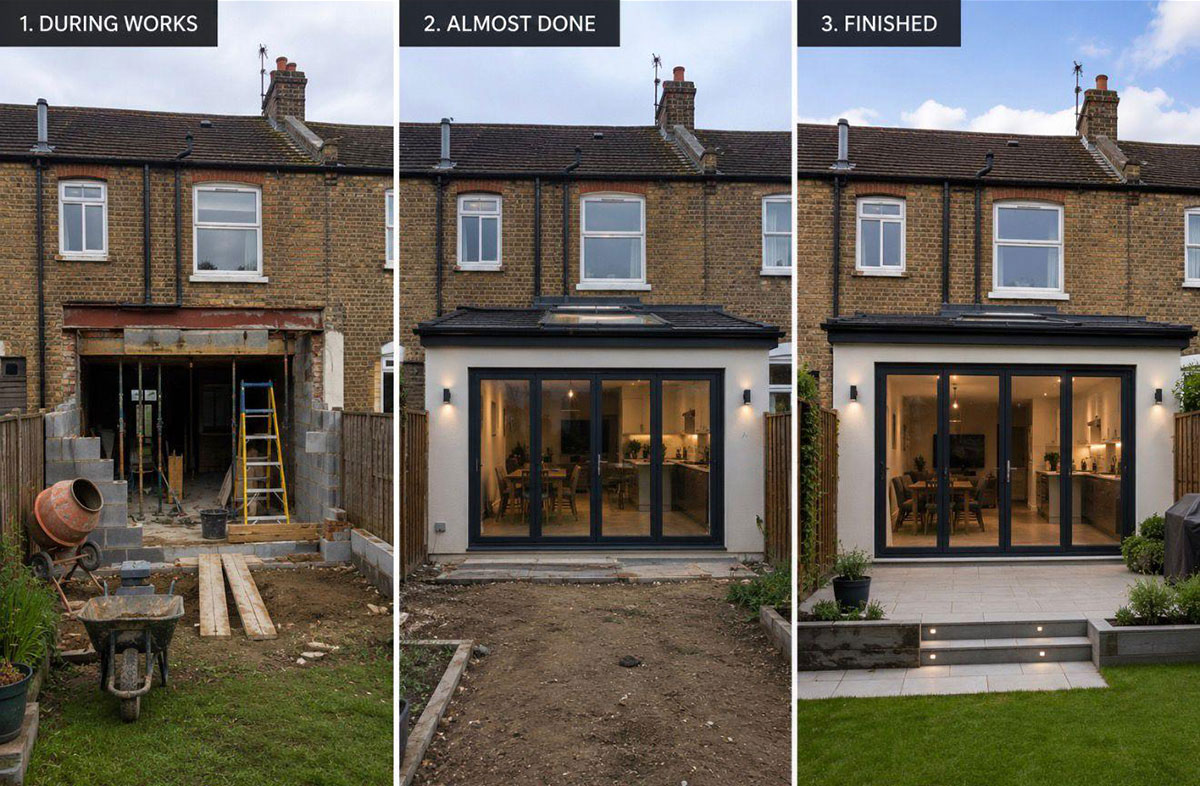
Many modern kitchens require structural modifications to create functional open-plan kitchen-diner spaces. We coordinate with structural engineers to safely remove load-bearing walls and install RSJs (steel beams) where required. This allows us to integrate your kitchen layout seamlessly into broader Full House Refurbishment or extension projects, creating a unified flow into your living areas.
Safety and compliance are core priorities for every project we undertake in Romford, Upminster, Loughton, and Chingford. All gas appliance connections are completed by Gas Safe registered engineers, and electrical installations are signed off with certified building control documentation. We provide full paperwork upon completion, ensuring your property records remain fully compliant with local council guidelines.
Get in touch with MB Kitchens to arrange an accurate on-site property survey and receive a comprehensive, transparent written quotation.
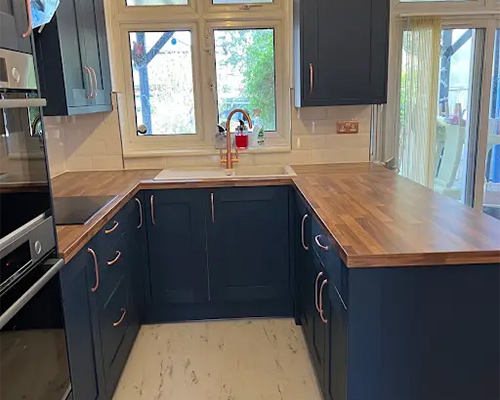
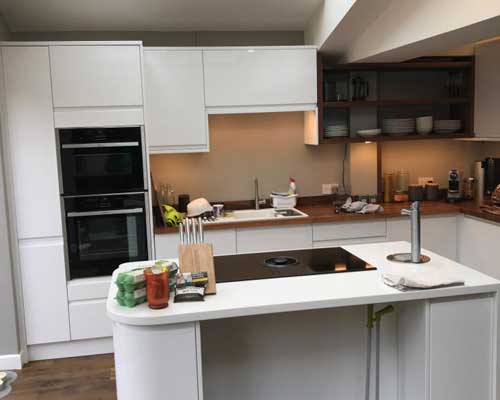
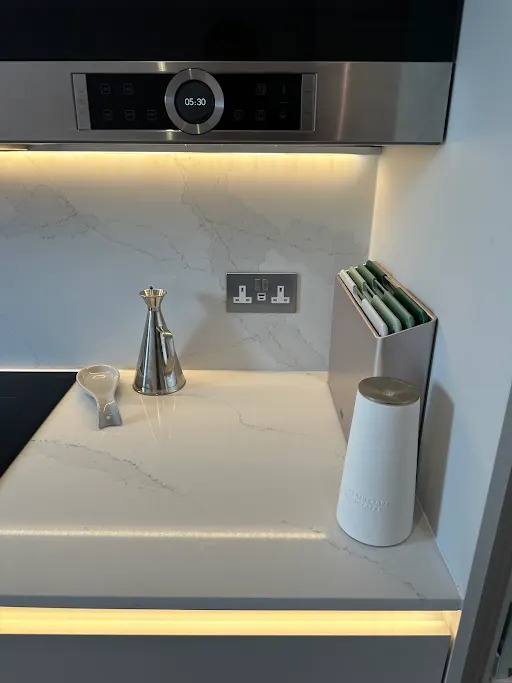
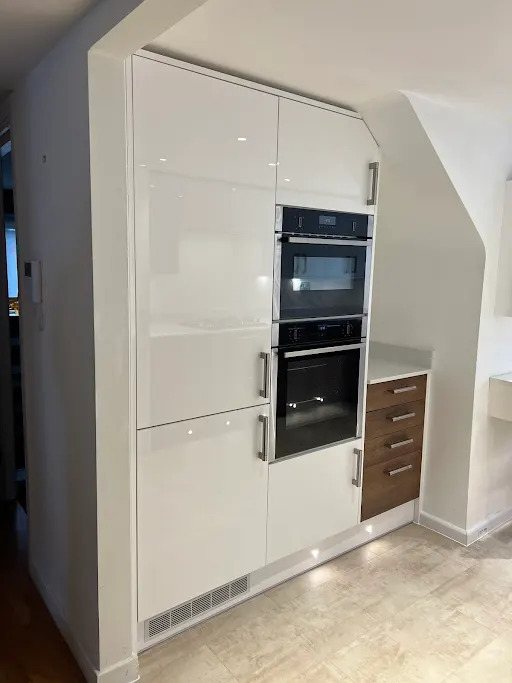
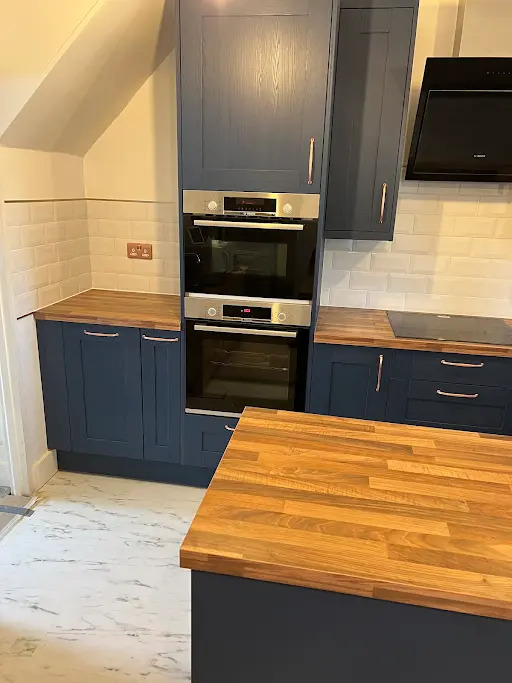
Free, no pressure visit across Romford, Upminster, Loughton, Chingford and nearby. Tell us what you are thinking and we will take it from there.