About
Services
Portfolio Areas Contact Request a quote
Loft Conversions by MB Kitchens in Essex
Loft Conversions

Loft Conversions

MB Kitchens provides structural loft conversions for homeowners in Romford, Upminster, Loughton, and Chingford and the surrounding areas.
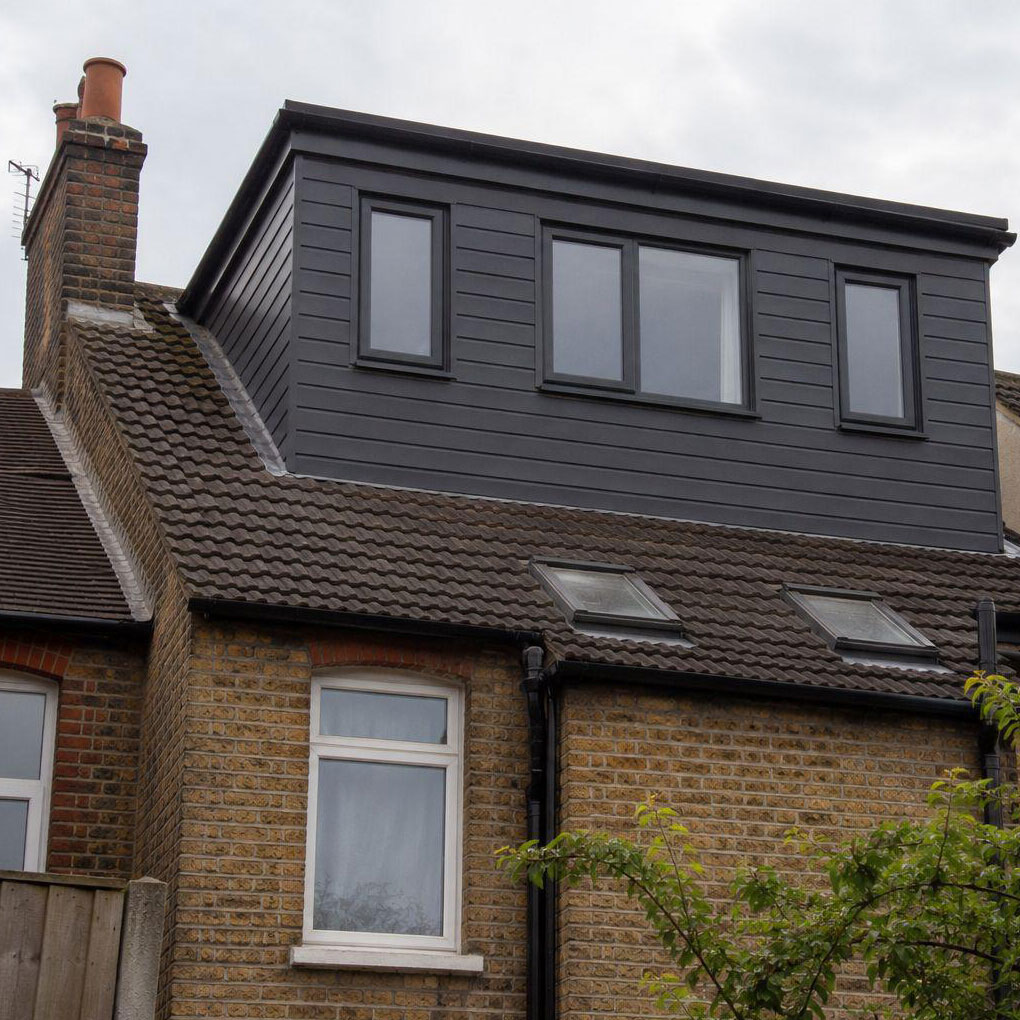
Loft Conversions project in Essex
Overview

Structural Space Maximisation in Essex and London

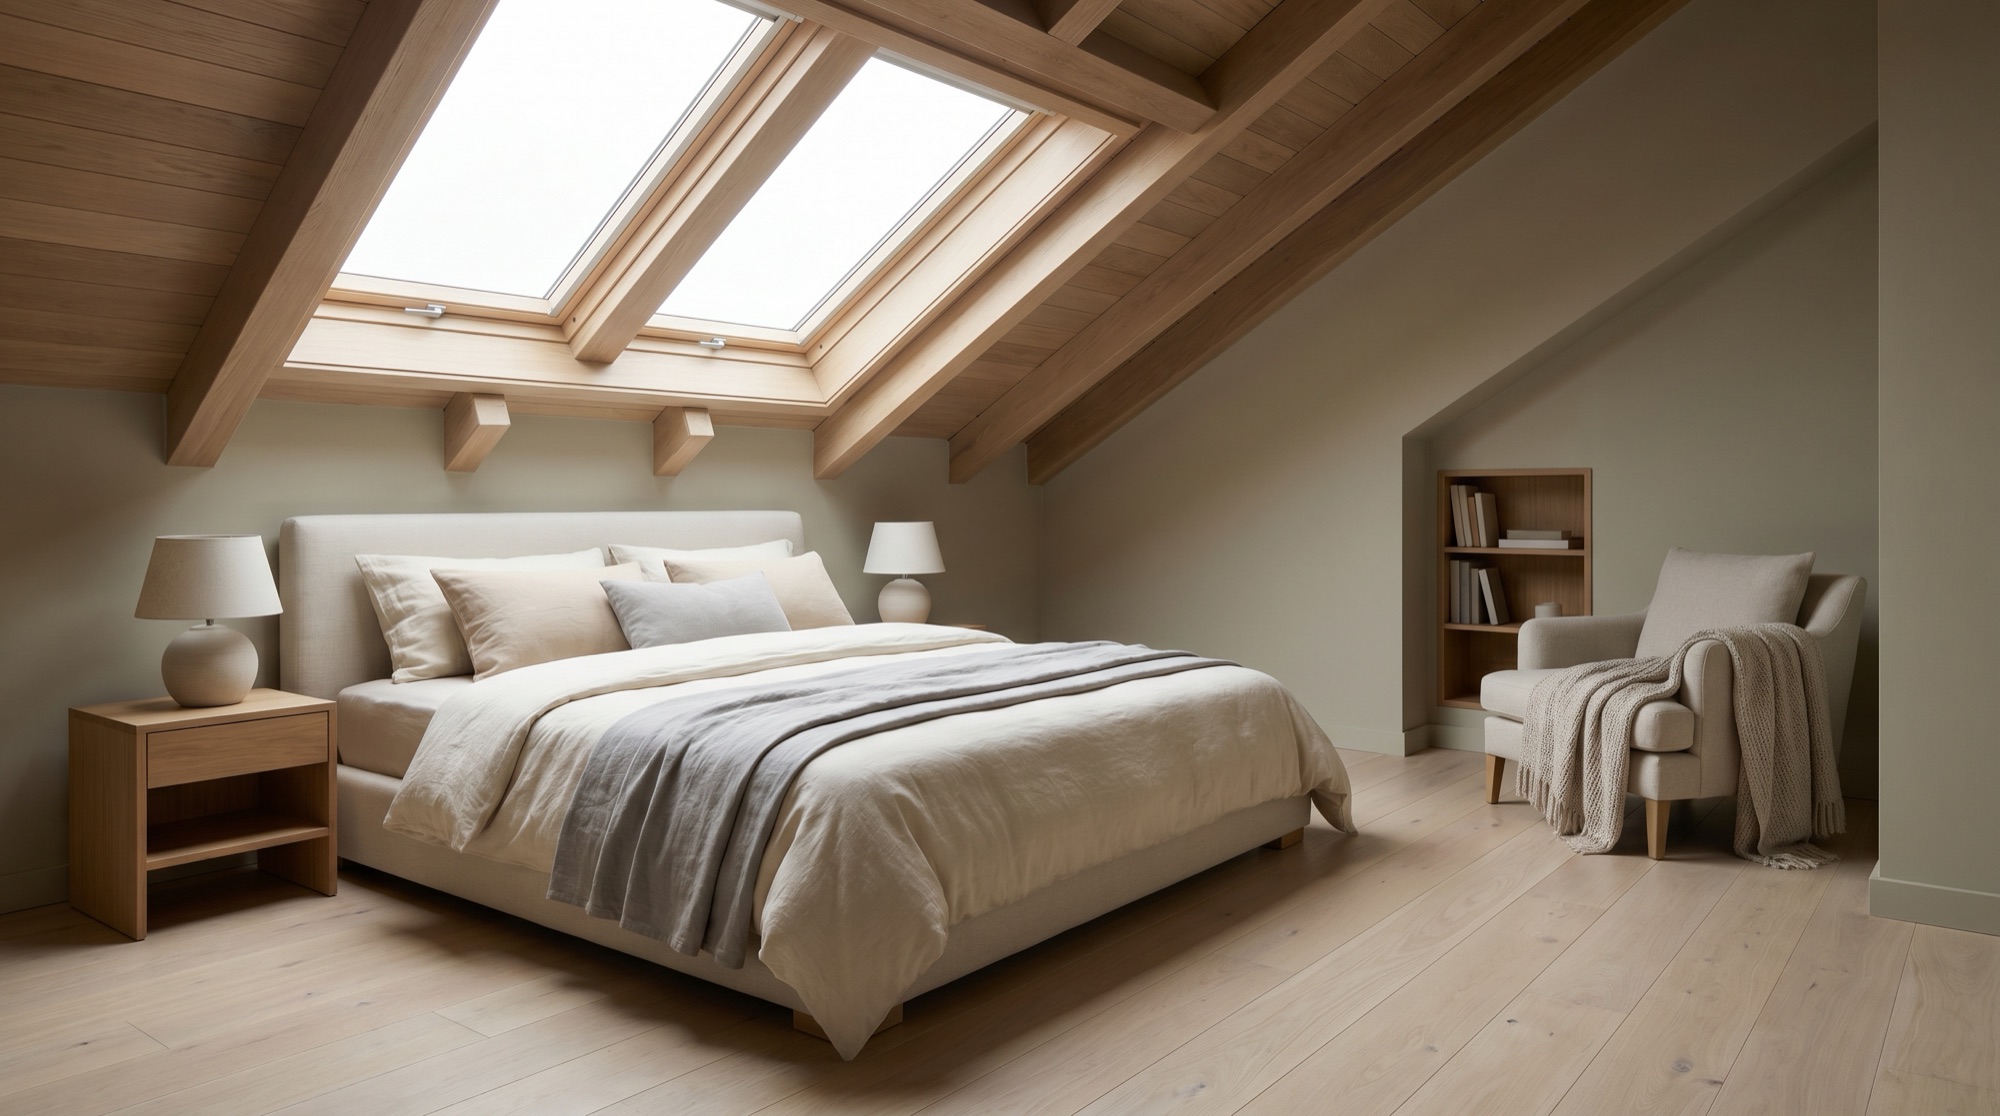
MB Kitchens provides structural loft conversions for homeowners in Romford, Upminster, Loughton, and Chingford and the surrounding areas. Converting your unused attic space is an efficient way to expand your living area without reducing your outdoor garden space. Our team manages the structural alteration from initial steel beam placement to the final plastering work.
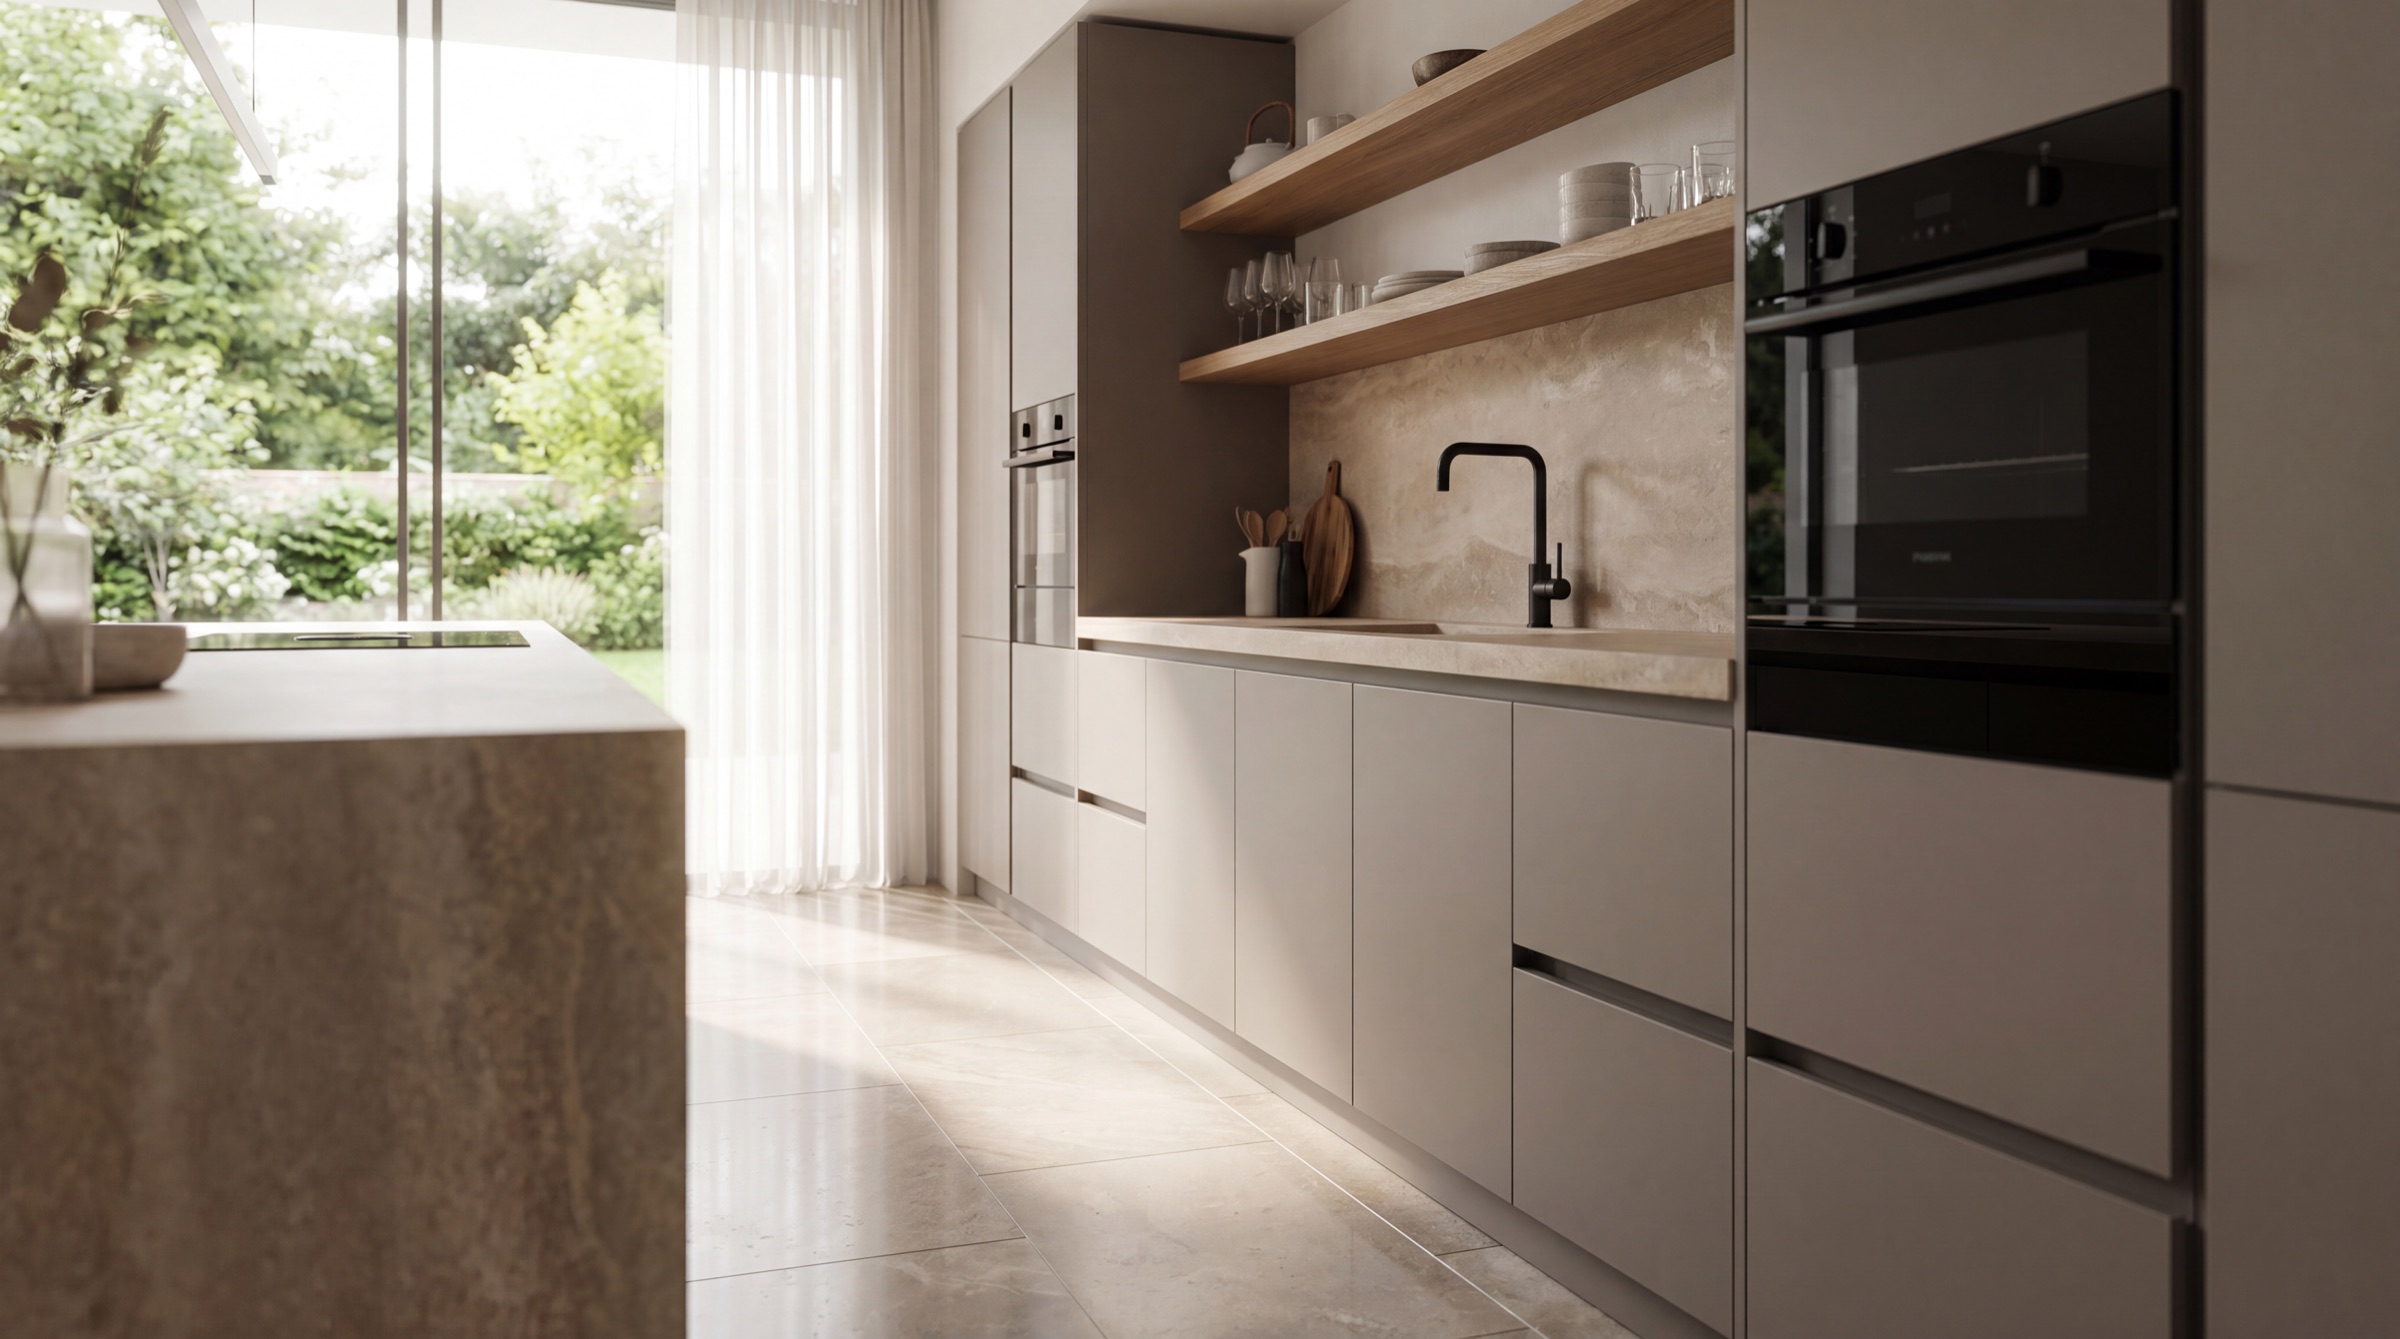
Loft Conversions by MB Kitchens
What we do

Architectural Options for Attic Space

The architectural layout of your roof determines the specific type of conversion your property can accommodate. We evaluate your current ridge height, roof pitch, and structural timbers to determine the most practical engineering approach. Our builds focus on providing maximum head height and usable floor space while maintaining structural integrity.

Common Types of Attic Conversions

We construct various roof configurations depending on your property style, local planning restrictions, and spatial goals:

  • Velux rooflight conversions which follow the existing pitch of the roof line without altering the external structure.
  • Dormer conversions that project vertically from the roof slope to create flat ceilings and substantial floor space.
  • Hip-to-gable extensions that replace a sloping side roof with a vertical brick wall to maximise traditional semi-detached properties.
  • Mansard conversions that alter the entire slope of the roof structure to provide maximum internal room dimensions.

Internal Infrastructure and Fittings

A complete conversion requires the integration of essential utilities and access points to make the new floor functional:

  • Bespoke timber staircases designed and positioned to align with your existing hallway layouts without losing valuable room downstairs.
  • Structural steel joist installation to safely support the additional weight load of the new living space.
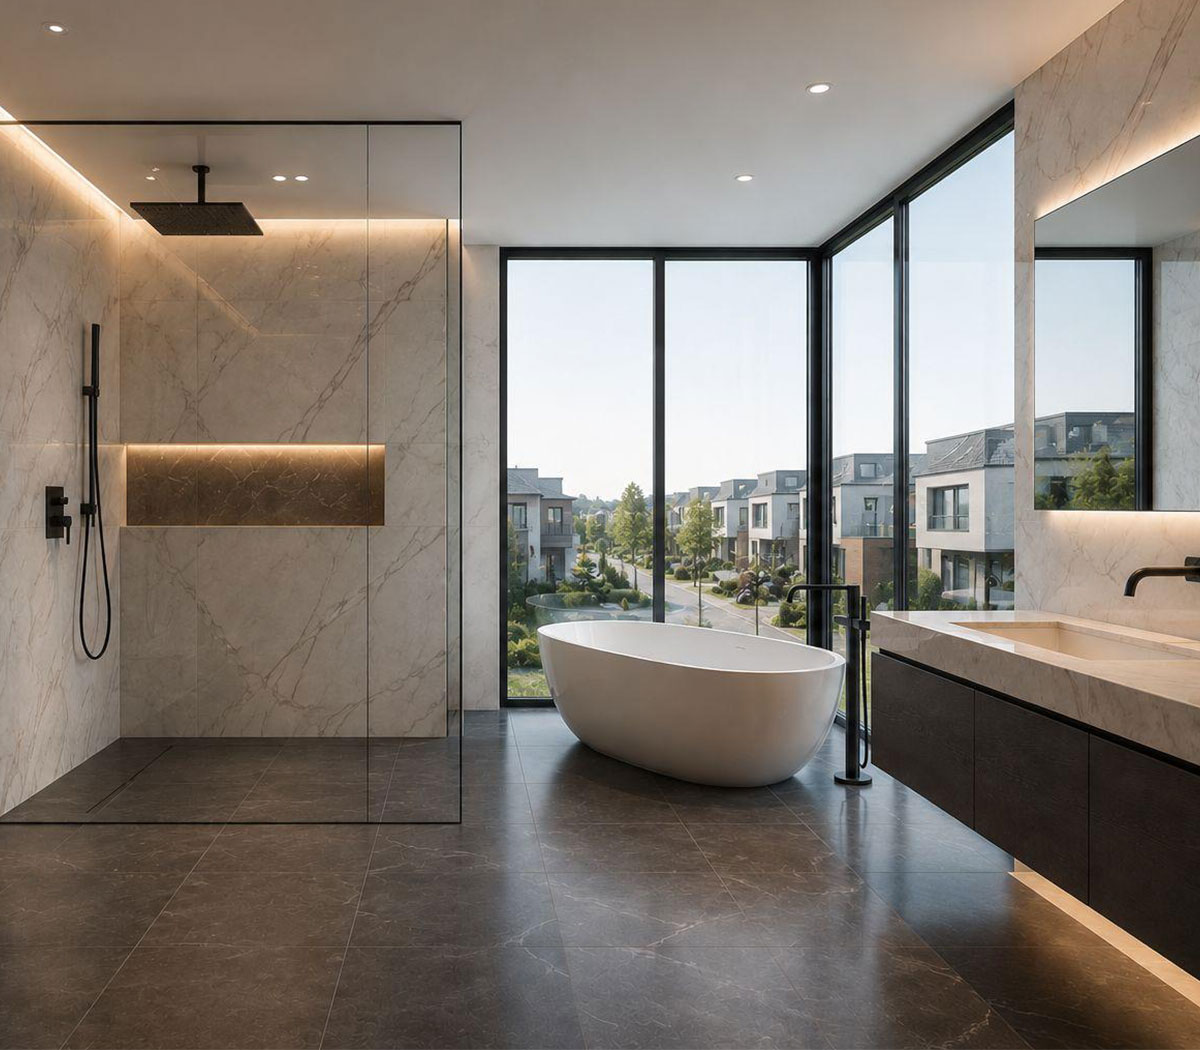
  • Dedicated plumbing extensions for en-suite facilities, including waste pipe routing and water pressure management.
  • Thick thermal insulation boards fitted between rafters to regulate seasonal temperatures and lower heating costs.

Practical Uses for New Living Areas

Expanding upwards allows you to add specific rooms that adapt to the changing requirements of your household:

  • Master bedroom suites complete with built-in storage solutions and dedicated shower facilities.
  • Quiet home office environments separated from the main living spaces to support remote working routines.
  • Children's playrooms or teenager dens that isolate noise and keep communal downstairs areas clutter-free.
  • Creative studios or guest bedrooms that provide comfortable, private accommodation for visitors.

Integrating Loft Projects with Home Renovations

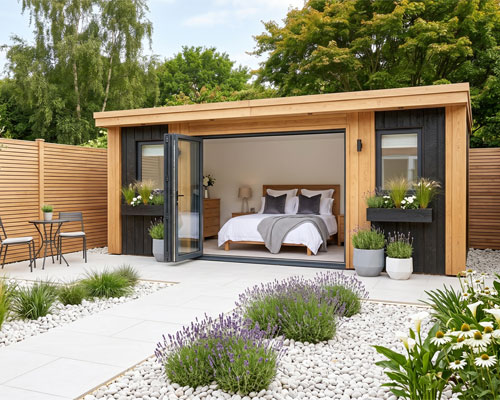
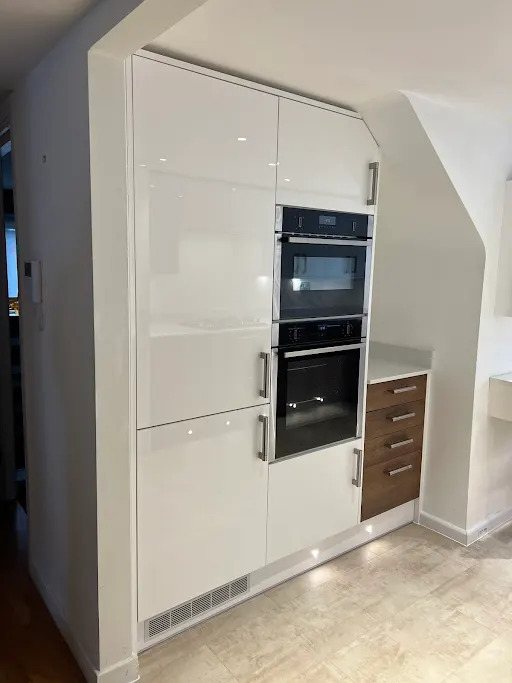
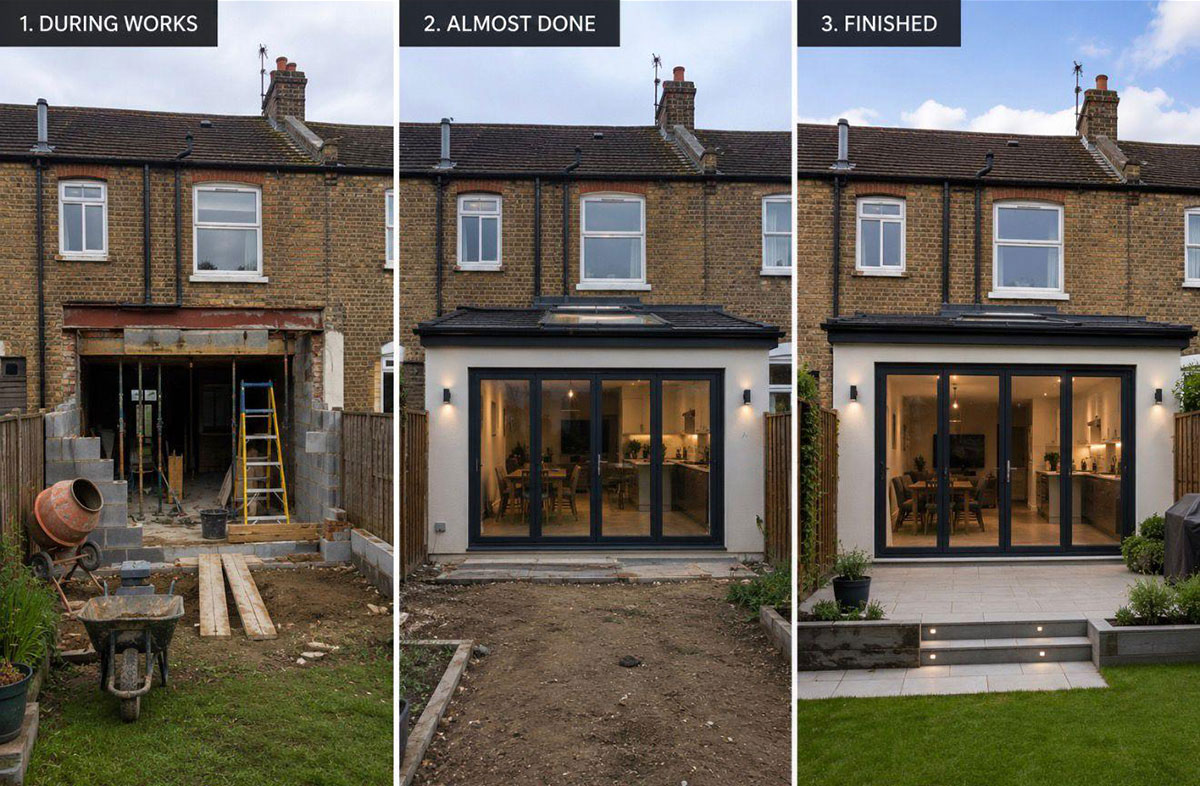
For homeowners undertaking broader property updates, we can coordinate your attic build alongside a full house refurbishment. This combined approach allows our team to upgrade your central heating system, consumer unit, and main water lines simultaneously. We ensure all structural additions blend seamlessly with ongoing work, such as house extensions & conservatories or a bespoke kitchen design & installation.

Permitted Development and Building Controls

Many residential loft conversions fall under Permitted Development rules, meaning they do not require formal planning permission from local councils. However, every project must strictly comply with UK building regulations regarding fire safety, emergency exits, structural stability, and insulation depths. We handle all necessary council notifications and arrange structural engineer inspections at key stages of the build.

Contact MB Kitchens to book a comprehensive on-site structural evaluation of your roof space.
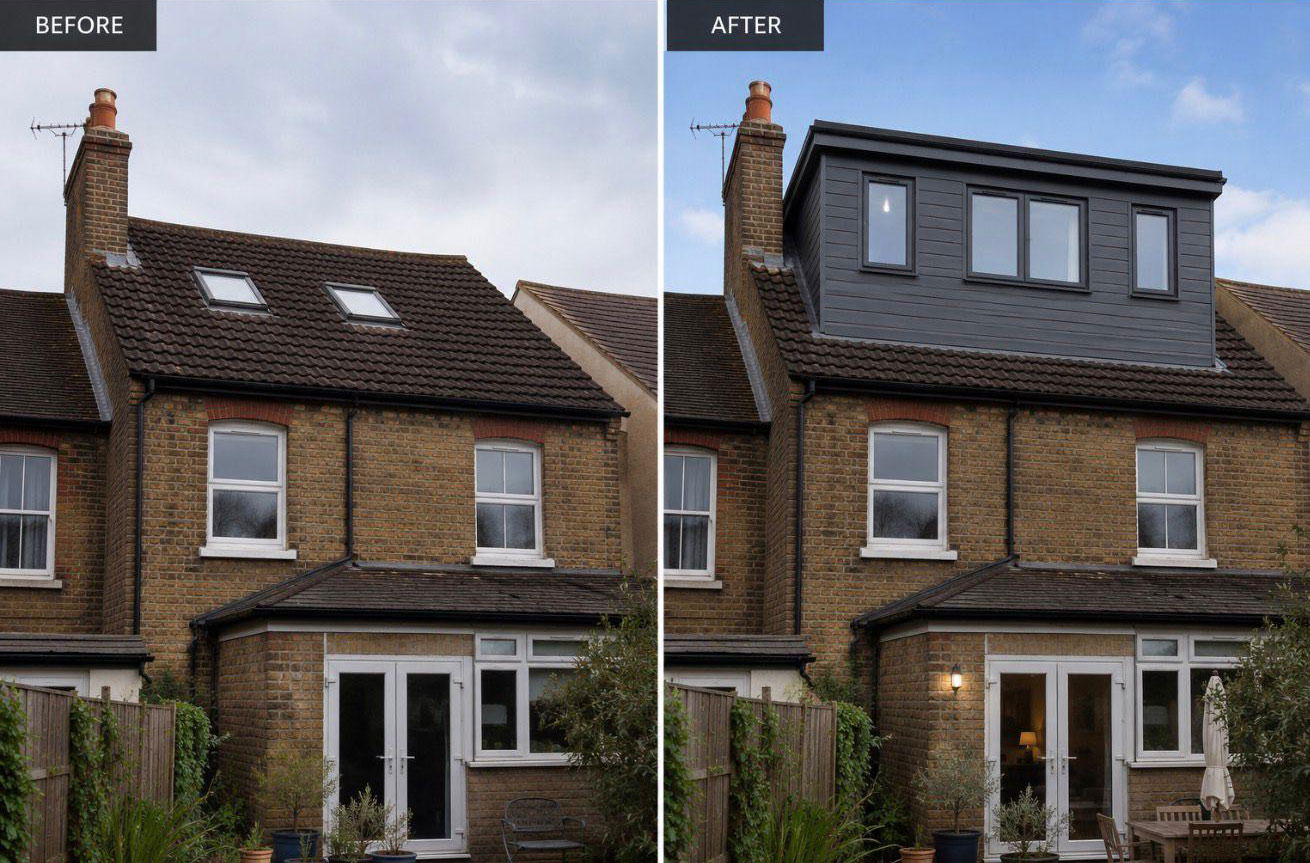
Good to know

Loft Conversions questions, answered

Will my loft suit a conversion?
Most do. The key things are head height, roof pitch and how the stairs will land. We will take a look and tell you honestly what is possible.
Do I need planning permission?
Many loft conversions fall under permitted development, but it depends on your home and any extensions. We handle the council notifications and structural sign-off.
Can you add an en-suite?
Yes, we regularly add en-suite shower rooms to loft bedrooms, fully plumbed, tiled and finished.
Which areas do you cover?
We cover Romford, Upminster, Loughton, Chingford and the surrounding areas across Essex and East London.
Let's begin

Let's plan your loft conversions

Free, no pressure visit across Romford, Upminster, Loughton, Chingford and nearby. Tell us what you are thinking and we will take it from there.
Call us WhatsApp us