Call 020 3633 9905
Request a quote
Kitchen fitters, bathroom fitters and builders working across Loughton, Debden and the roads bordering Epping Forest.
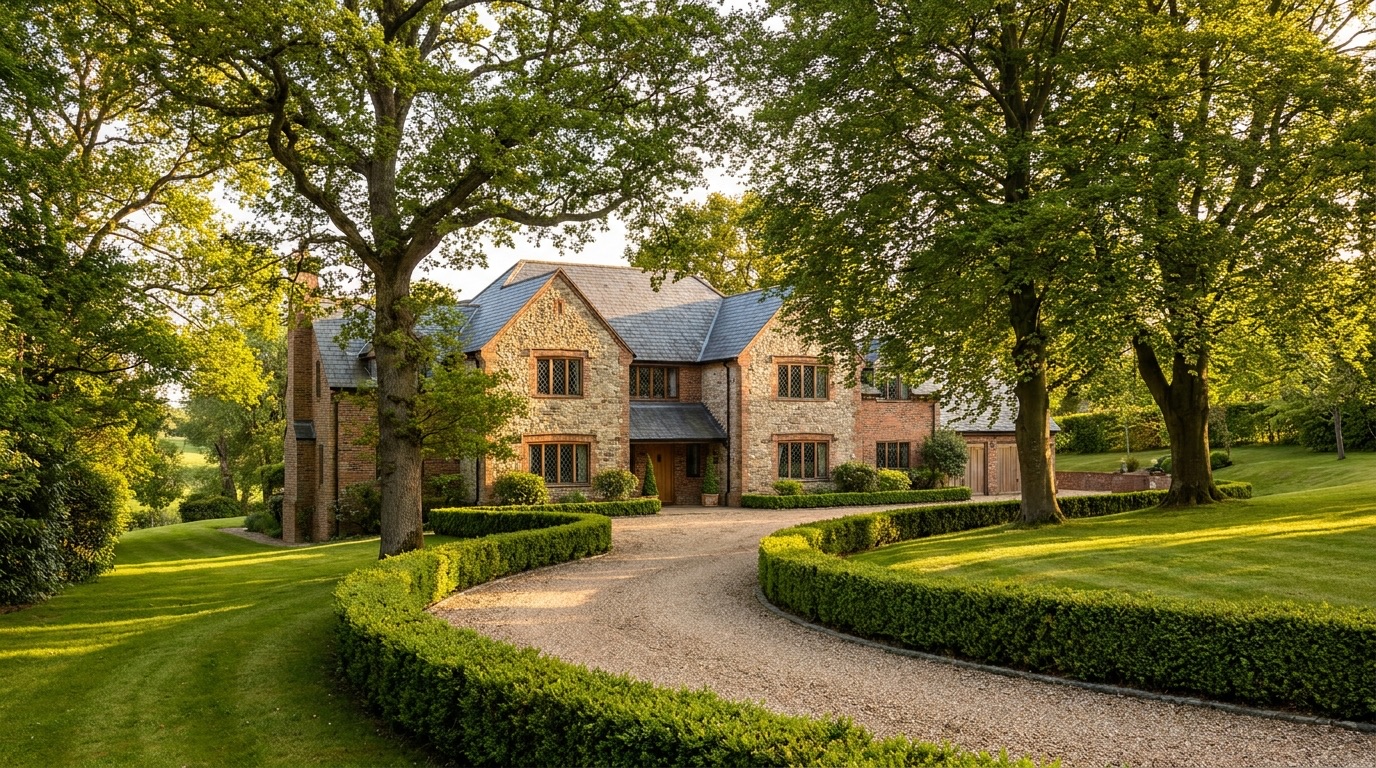
Loughton sits on the edge of Epping Forest, and the housing reflects that. There are large detached houses on the forest side, solid interwar and post-war family homes through the middle, and the Debden estate to the east. Expectations here tend to be high, and rightly so.
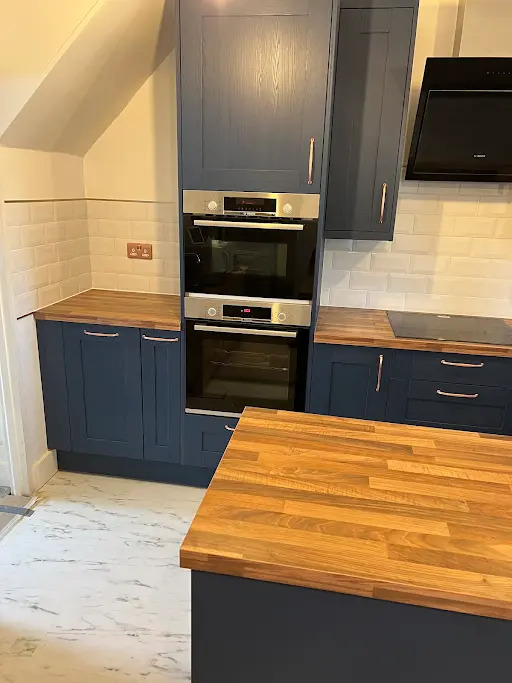
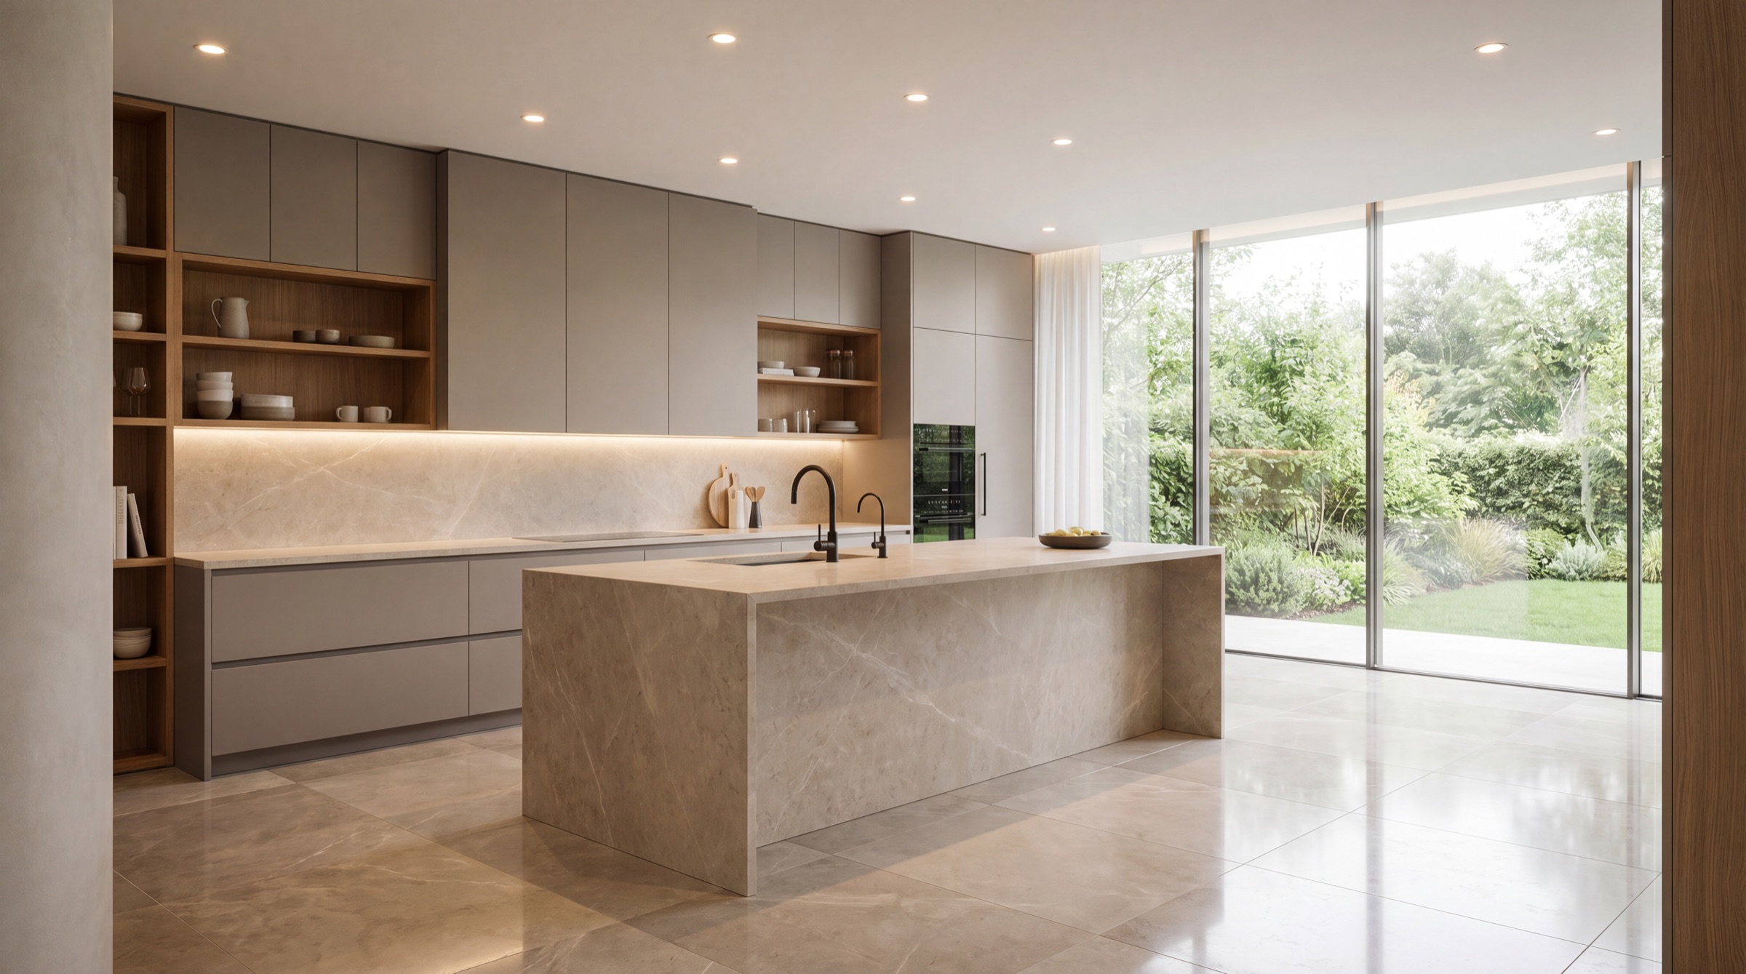
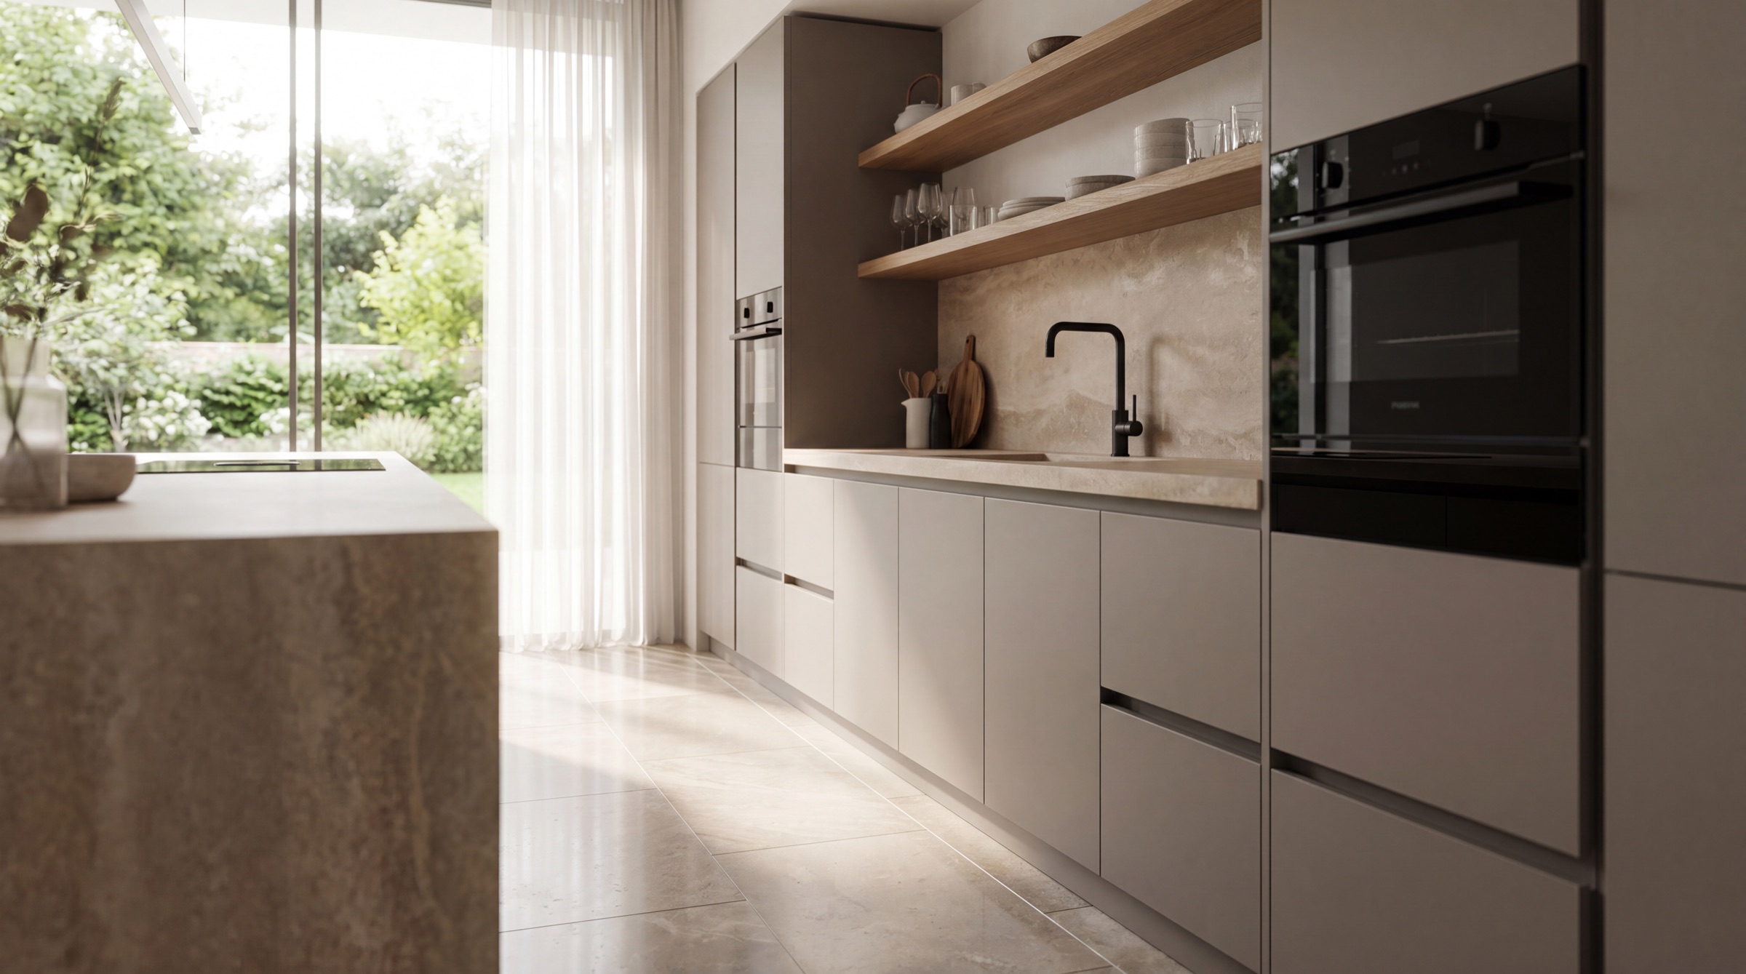
We design and fit kitchens across the whole of IG10. In the larger houses that often means a proper working kitchen with an island and a separate utility, planned around how the family actually uses the room rather than around a showroom layout. We supply and fit ourselves, so there is one company answerable for the design, the units and the installation.
Alongside kitchens and bathrooms we take on extensions, loft conversions, garage conversions and full house refurbishments across Loughton. On the larger properties these are substantial projects, and they need managing rather than simply building.
We run the programme, book and sequence the trades, deal with building control and keep the site tidy while people are still living in the house. One team throughout, and a standard that stays the same in the last room as it was in the first.
Parts of Loughton fall within conservation areas, and mature trees close to the forest are often protected. Both affect what can be built and, just as importantly, how close you can dig to a root protection area. We check that at survey stage rather than after the foundations are marked out.
Where a property backs onto the forest there can also be practical access limits for plant and deliveries. It is workable, but it needs planning into the programme instead of being discovered on day one.
We also work in Buckhurst Hill, Chigwell, Woodford Green and Epping.
Loughton sits against Epping Forest and the housing reflects it. Large Victorian and Edwardian villas up the hill, interwar stock towards Debden, and conservation constraints on more streets than people expect. What you are allowed to do matters as much as what you want to do here.
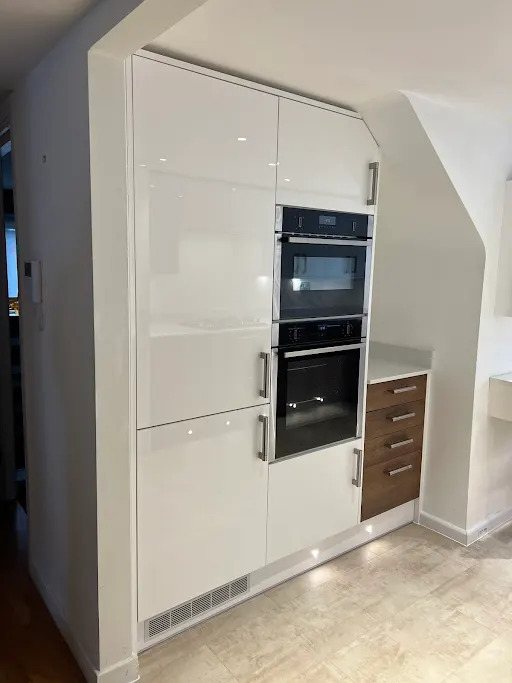
The older Loughton villas have high ceilings and generous rooms, which reads well but leaves a lot of dead wall above the units. Tall cabinetry and made-to-measure joinery use it properly. We build those pieces rather than fill the gap with a bulkhead.
Period houses rarely have square walls or level floors, so a refit that looks straightforward on paper needs scribing and packing on site. We price for that honestly rather than discovering it in week two.
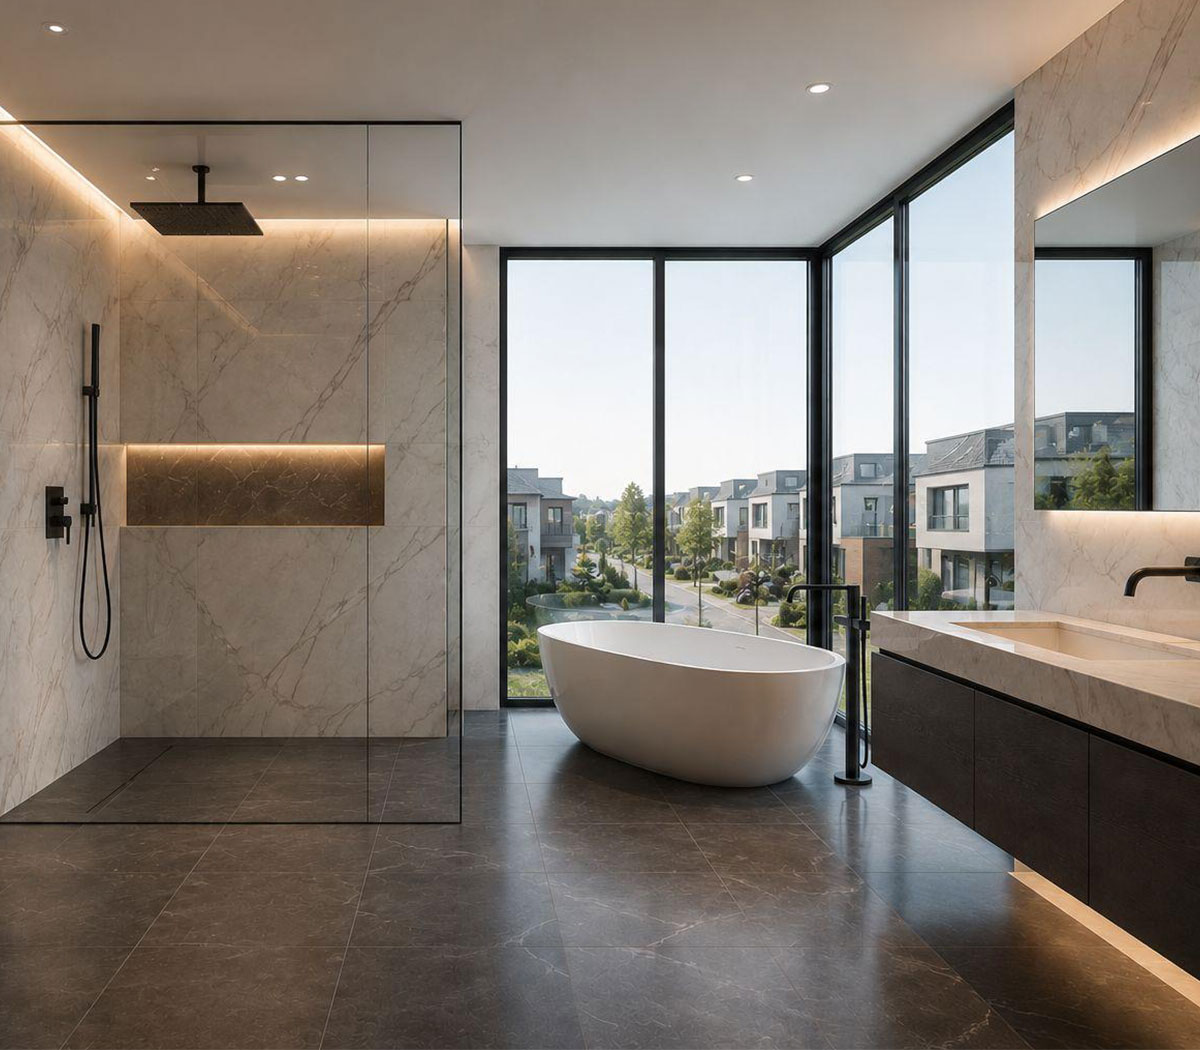
Loughton bathrooms are often first-floor rooms in houses with original joists and old pipework. We check what is under the floor before committing to a layout, because moving a soil stack in a period house is the difference between a straightforward refit and a structural job.
Buying a tired villa and bringing the whole thing back is common up here. Rewiring, replastering, new heating, kitchen and bathrooms, often with the original cornices and doors kept and restored. One team across all of it keeps the detail consistent.
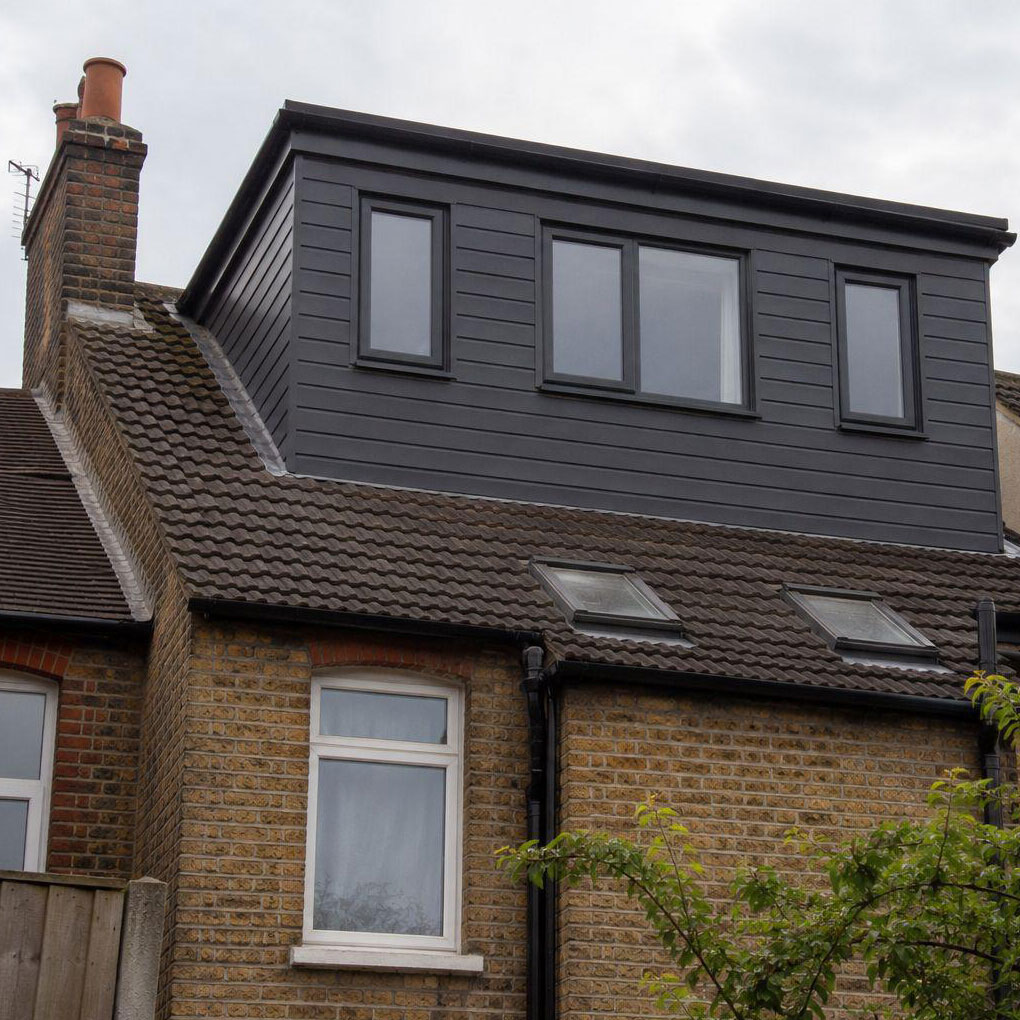
Roof space in the older Loughton houses is usually excellent, but the forest edge and the conservation areas mean a front dormer is frequently not an option. We work out what will actually get through planning before anyone pays for drawings.
Tree preservation orders are a real consideration on the forest side of Loughton, and they affect where a garden room can go and how the base is dug. We check that first, then build something insulated and usable all year.
In the conservation streets the replacement has to match the original in material and sightline, which rules out most off-the-shelf units. We make timber doors and windows to suit the opening and the street.
Rear extensions on the Victorian stock usually mean matching brick and keeping the roofline sensible from the garden. Where a conservatory is the right answer we build it to be warm in winter rather than a room nobody uses for half the year.
Get a free, no pressure quote for your Loughton home. We would be glad to help.